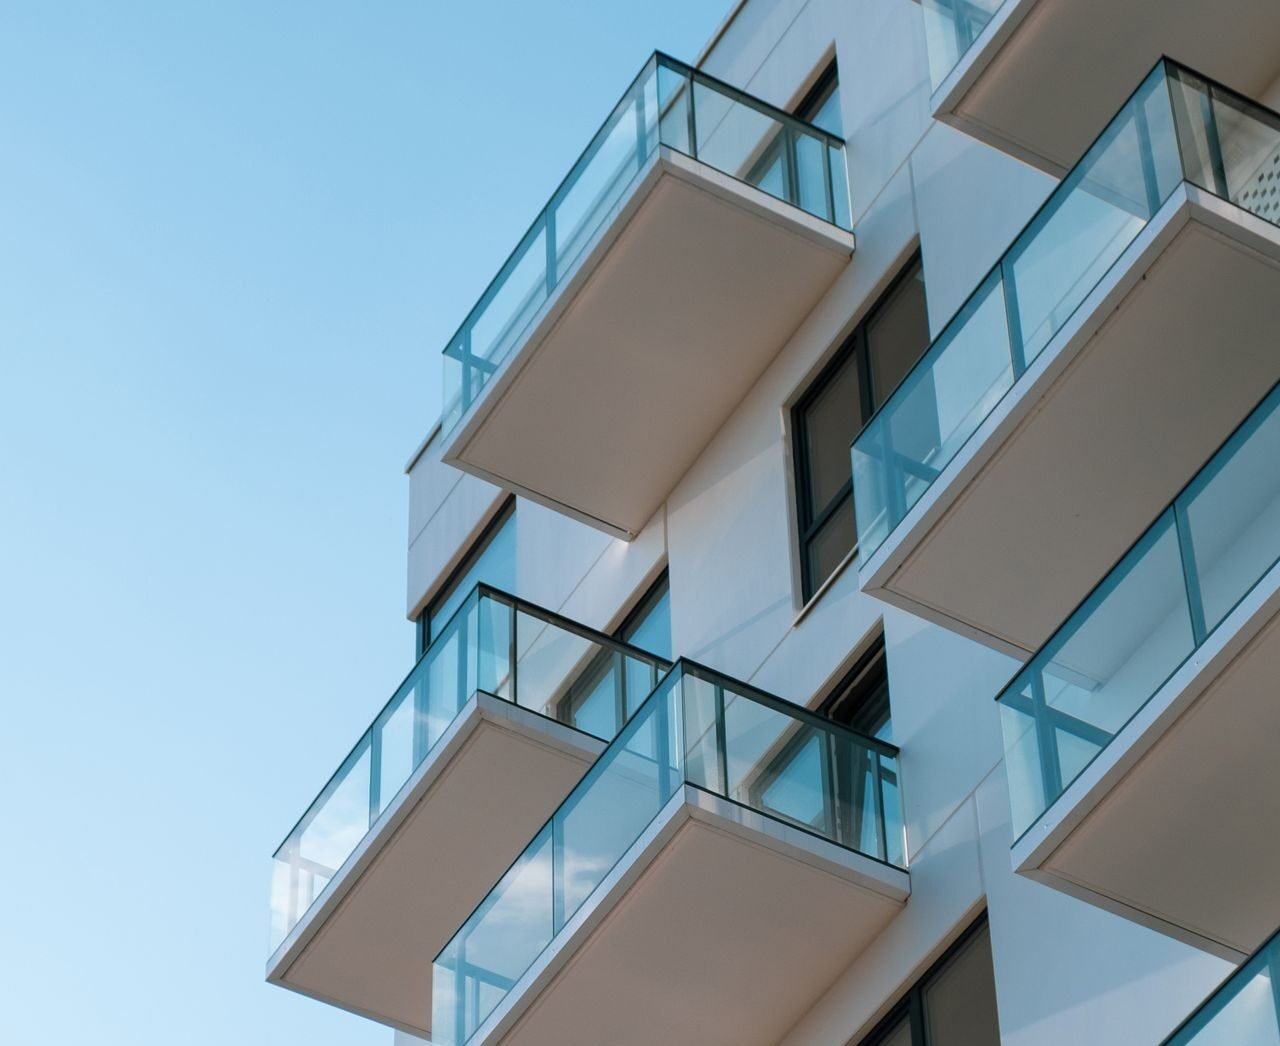

Condo balcony restoration is the repair and renewal of a condominium balcony or terrace: the concrete slab, the waterproofing membrane, the drainage, the walking surface, the railings and guards, and the waterproofing where the balcony meets the building envelope. It is a common element project funded by the corporation, and it is one of the most common triggers for a special assessment in Ontario.
Balconies are uniquely problematic. They are outdoors, so they take everything a Canadian climate has: freeze-thaw cycles, snow load, wind-driven rain and ultraviolet exposure. They sit directly above somebody’s home, which means any waterproofing failure becomes an interior problem fast. And they are usually the last thing a board inspects and the most expensive thing it has to fix.
This guide covers how balconies fail, what a proper restoration involves, what it costs in the Greater Toronto Area, how access is managed, and the question boards ask most often: who pays, the corporation or the owner?
Key Takeaways
- Balcony repair is normally a common element obligation of the corporation even though only one owner uses the balcony, because the structure and the building envelope are shared.
- The most common failure is a breached waterproofing membrane, which lets water into the concrete and into the unit below. By the time it shows inside, the damage is usually extensive.
- Typical Ontario balcony restoration costs $6,000 to $18,000 per balcony, with full slab replacement at the higher end.
- Restoration generally follows the same order as garage work: concrete repair first, then membrane. Membrane over unrepaired concrete fails quickly.
- Balcony work is done from swing stages or suspended platforms, so it is scheduled as a vertical sequence down the building rather than floor by floor at the board’s convenience.
- Boards should confirm in the corporation’s declaration, by-laws and rules exactly what the corporation maintains and what an owner is responsible for, because balcony obligations vary between buildings.
- Balcony work is a strong candidate for phasing across budget years, because the project can be split by elevation without leaving the building unprotected.
Why Balconies Fail
Understanding the failure mechanism explains why balconies are so often the trigger for a large special assessment, and why patching rarely works.
The membrane is the weak point
A balcony is a concrete slab with a waterproofing membrane over it. The membrane is what keeps water out of the concrete. Membranes have a service life, typically in the range of ten to twenty years depending on the system and exposure, and when they reach the end of it they crack, blister, debond or pull away at the edges and penetrations.
Once the membrane is breached, water enters the concrete. From there the sequence is predictable.
The failure sequence
- Membrane ages or is damaged, often first at edges, drains and where railings are fixed.
- Water penetrates the concrete slab and reaches the reinforcing steel.
- Steel corrodes and expands, cracking the concrete from the inside, the same mechanism that destroys parking garages.
- Concrete delaminates and spalls, and the balcony surface breaks up.
- Water tracks into the unit below, usually appearing as a stain on the ceiling, efflorescence, or a musty smell long before it becomes a visible leak.
- The damage spreads horizontally into the wall assembly and the slab edge, at which point the repair is no longer confined to the balcony itself.
Other contributing causes
- Blocked or undersized drains. A balcony that ponds water is a balcony that will leak. Debris, planters and seasonally stored items are frequent culprits.
- Poor original detailing. Insufficient slope to drain, or a membrane that does not extend high enough at the threshold or upstand.
- Unapproved owner alterations. Planters fixed through the membrane, tile laid directly over it, hot tubs, or satellite dishes fixed into the slab are all common causes of premature failure.
- Railing fixing corrosion. Water entering around railing base plates is a classic entry point.
- Envelope interface failure. Where the balcony meets the wall, the junction between two waterproofing systems is the hardest detail to get right and the first to fail.
One Ontario case illustrates how serious the consequence can be. In Gonzales v. York Condominium Corporation No. 242 (2024 ONSC 6372), the corporation had received an engineering report advising that balconies on one elevation appeared to pose a safety risk, and the dispute that followed concerned the corporation’s ability to compel access to carry out the work. It is a useful reminder that balcony restoration is not only a maintenance question but also a safety and access one.
Who Pays for Balcony Repair in a Condominium?
This is the question boards are asked most often, and the honest answer is that it depends on the corporation’s own governing documents, not on a single rule that applies to every building.
The general position
In most Ontario condominiums, the structure of the building and the waterproofing that protects it are common elements, and the corporation is responsible for their maintenance and repair. That means the slab and the membrane are ordinarily a corporation cost, even though only one owner has the use of that balcony. Repairs of this kind are funded from the reserve fund where the reserve fund study identifies the component, or by other means if it does not.
Where the line can move
The boundary between corporation and owner responsibility varies. In many buildings the corporation maintains the balcony structure and membrane while the owner is responsible for the finished surface, for keeping the drain clear, and for any alteration they have made. Some declarations allocate more to the owner, and a by-law or rule may address items such as floor finishes, planters, and whether an owner may install tile.
What a board should do
- Read the declaration, by-laws and rules carefully rather than relying on what neighbouring buildings do
- Establish a written position on balcony maintenance obligations and apply it consistently to every unit
- Deal with unapproved alterations explicitly, because a planter fixed through a membrane is both a cause of damage and a liability question
- Where the corporation is doing restoration work, set out clearly in writing what is included and what the owner is responsible for reinstating afterwards
- Take legal advice where the documents are ambiguous or where an owner disputes responsibility
Where an owner has caused damage by an unapproved alteration or by failing to maintain a drain, the corporation may have a recovery claim, but that is a legal question and should be handled on advice rather than assumed. Our guide to funding refurbishment from the reserve fund explains how the component and funding logic works, and our article on avoiding a special assessment covers what happens when the reserve is not adequate.
What Balcony Restoration Involves
A proper restoration is a sequence, and the order is not negotiable.
| Stage | Work | Why it matters |
|---|---|---|
| 1. Assessment | Engineer’s survey of balcony condition, membrane testing, review of the wall interface and drain condition | Determines whether some balconies can be renewed and others need full slab replacement |
| 2. Access setup | Swing stage or suspended platform, roof anchor review, fall protection plan | Drives the whole schedule and a significant share of the cost |
| 3. Removal | Removal of existing surface finish and membrane, and of any owner-installed tile or decking | Exposes the slab and reveals the true repair extent |
| 4. Concrete repair | Removal of delaminated concrete, treatment or replacement of corroded reinforcement, patching and reprofiling | Must be complete and cured before the membrane goes on |
| 5. Crack and edge repair | Routing and sealing cracks, repairing slab edges and the wall interface | Prevents water bypassing the new membrane |
| 6. Drainage | Replacing or repairing drains, confirming and correcting slope to drain | A balcony that ponds will fail again regardless of membrane quality |
| 7. Waterproofing membrane | Surface preparation, primer, membrane system, detailing at upstands, thresholds, drains and railing fixings | The detail work is where most failures originate |
| 8. Railing and guard inspection or replacement | Assessment and repair or replacement of guards and railings, including fixing waterproofing | A safety and code item, and a common leak path if done badly |
| 9. Finished walking surface | Reinstatement of the walking surface over the membrane, or reinstatement by the owner | Confirm in writing who is responsible |
| 10. Closeout | Photographic record of membrane and flashings before covering, product data, warranties | Without photographs, future repairs are guesswork |
The single most important point about sequencing
Membrane installed over unrepaired concrete, or over concrete that has been patched without treating the corroding steel, will fail. The corrosion continues beneath the new membrane, the concrete expands, and the membrane is lifted from underneath within a couple of seasons. This is why a proper proposal prices concrete repair as its own line based on an engineer’s quantified extent, and why a suspiciously low balcony price usually means the repair scope has been assumed rather than measured.
The details that fail
- The junction between the balcony membrane and the wall waterproofing
- The threshold at the balcony door
- Upstands at the slab edge
- Around drains and scuppers
- Railing base plate fixings
- Any penetration made for a planter, a screen, or an owner-installed fixture
Boards should require the contractor’s detailing approach for each of these in writing. Detailed membrane work is where craftsmanship shows, and it is also where a low price is usually achieved by doing less of it.
What Balcony Restoration Costs in Ontario
Costs vary widely with balcony size, how much concrete repair is needed, how the membrane is specified, and how the work is accessed. The ranges below reflect typical Greater Toronto Area condominium work.
| Scope | Unit | Typical range | Notes |
|---|---|---|---|
| Engineer’s balcony assessment | Per project | $4,000 – $20,000 | Scales with the number of balconies and whether slab replacement is in question |
| Access and scaffolding | Per balcony | $800 – $3,000 | Swing stage, suspended platform, roof anchors, hoarding below |
| Concrete repair | Per balcony | $1,200 – $5,000 | Highly variable; depends on the measured repair extent per slab |
| Waterproofing membrane | Per sq ft | $12 – $28 | System dependent; includes surface preparation and detailing |
| Railing repair or replacement | Per balcony | $900 – $4,500 | Repair of fixings and waterproofing at base plates versus full guard replacement |
| Finished deck surface | Per sq ft | $8 – $25 | Paver systems, pedestal systems, or a membrane-compatible traffic coating |
| Full balcony restoration (combined) | Per balcony | $6,000 – $18,000 | Structure and membrane only, excluding owner-installed finishes |
| Full slab replacement | Per balcony | $15,000 – $30,000+ | Where the slab is structurally compromised; a different scope entirely |
A worked example
Take a 120-suite building with 96 balconies on one elevation, where the engineer finds that 90 can be restored and 6 require slab replacement.
| Line | Quantity | Rate | Budget |
|---|---|---|---|
| Engineer’s assessment | 1 | $12,000 | $12,000 |
| Balcony restoration | 90 balconies | $11,500 | $1,035,000 |
| Full slab replacement | 6 balconies | $21,000 | $126,000 |
| Access and scaffolding | Included above | $0 | |
| Subtotal | $1,173,000 | ||
| Contingency @ 12% | $140,760 | ||
| HST @ 13% | $170,789 | ||
| Estimated total | $1,484,549 | ||
| Per suite | 120 suites | about $12,371 |
That per-suite figure is the reason balcony restoration appears so often in the news. It is not an unusual number for a building with a full elevation of failed balconies, and it illustrates why the reserve fund study’s treatment of balconies matters so much. If the study identified balcony membrane renewal as due, the money should be there. If it did not, the board is looking at one of the funding routes set out in our guide to avoiding a special assessment.
These are realistic 2026 GTA planning ranges intended for budgeting, not a quotation. Balcony costs are particularly sensitive to measured repair extent, which is only known after the existing membrane is removed.
Access, Staging and Working Around Residents
Balcony work is done from the outside, which means swing stages or suspended platforms, and that shapes everything about the schedule.
How the sequence works
- Roof anchors are inspected and certified before any platform is hung. This is a safety prerequisite and sometimes reveals that anchor work is needed first.
- Hoarding and exclusion zones go up below, protecting entrances, walkways, parking and landscaping from falling material and water.
- Work proceeds as a vertical sequence, usually one or two columns of balconies at a time, moving across the elevation. It is not scheduled floor by floor at each owner’s convenience.
- Owners are given notice per column, with a specific window in which their balcony must be cleared and access provided.
- Each balcony is worked to completion so no balcony is left with exposed concrete and no membrane.
- Cure times are respected before the finished surface is reinstated.
Practical measures that reduce friction
- Give generous notice. Owners need time to clear furniture, plants and storage, and some will need help.
- Be explicit about clearing requirements, including what happens to items left on the balcony.
- Offer assistance for residents who cannot clear their own balcony, and identify them in advance.
- Confirm whether the corporation or the owner reinstates the finished surface, in writing, before work starts.
- Protect the interiors. Access may be needed through the unit, and protection of floors, thresholds and finishes should be specified.
- Manage expectations on weather. Membrane work is sensitive to temperature and moisture, so winter and wet periods cause genuine delays.
- Keep the lines of communication open. One point of contact, weekly updates, and honest notice when the sequence slips.
Our article on surviving the disruption of a condo renovation covers the resident communication and protection practices that make the difference in an occupied building, and our guide to the condo refurbishment timeline sets out how access and cure time affect the overall programme.
Phasing Balcony Work to Fit the Budget
Balcony restoration is one of the few common element projects that phases naturally, because the building has more than one elevation.
Elevation phasing
Working one elevation per budget year spreads the cost without leaving the building unprotected, provided the completed elevation is fully sealed before work moves on. This is the approach most boards adopt when the reserve fund cannot absorb the whole project at once.
What must not be phased
The work within a single elevation should be completed as a continuous sequence. Leaving a partially completed elevation over a winter, with some balconies coated and others still exposed, risks water tracking behind new work from the unfinished areas and undoing it.
Prioritising by risk
Where the budget is genuinely constrained, the engineer’s assessment should identify which balconies present the greatest risk, whether from structural condition, active leakage into units below, or life safety concerns about guards and railings. Those are addressed first. This is a defensible basis for sequencing, provided the reasoning is minuted and communicated.
Funding route
The reserve fund is the normal source where the study identifies balcony components and their timing. Where it does not, boards face the same choices as any other capital project: increase contributions, phase the work, levy a special assessment, or finance it. Our guide to avoiding a special assessment sets out each route and its trade-offs.
As with any envelope-adjacent project, a design-build partner who owns both the assessment and the construction avoids the situation where the engineer, the membrane contractor and the general contractor each disclaim responsibility for a leak at the wall interface. Our comparison of how Folio delivers common element work explains the single-point-of-responsibility approach, and our projects portfolio shows completed building-wide work.
Frequently Asked Questions
Who is responsible for balcony repair in an Ontario condominium?
In most Ontario condominiums the balcony structure and the waterproofing that protects it are common elements, so the corporation is responsible for their maintenance and repair, funded from the reserve fund where the reserve fund study identifies the component. However, the boundary varies between buildings. Many declarations place responsibility for the finished surface, for keeping drains clear, and for owner-made alterations on the owner. Boards should read the corporation’s declaration, by-laws and rules rather than assuming, and should take legal advice where the documents are ambiguous.
How much does condo balcony restoration cost?
In the Greater Toronto Area, restoring a balcony typically costs $6,000 to $18,000 per balcony for the structure and membrane, excluding owner-installed finishes. Priced separately, waterproofing membrane runs about $12 to $28 per square foot, concrete repair $1,200 to $5,000 per balcony, access and scaffolding $800 to $3,000 per balcony, and railing repair or replacement $900 to $4,500 per balcony. Where the slab is structurally compromised, full replacement can run $15,000 to $30,000 or more per balcony.
Why is my condo balcony leaking into the unit below?
Almost always because the waterproofing membrane has been breached and water has entered the concrete slab, then tracked through to the unit beneath. Common entry points are the membrane-to-wall junction, the balcony door threshold, upstands at the slab edge, around drains, and where railings are fixed into the slab. By the time water appears inside a unit, the concrete damage is usually more extensive than the visible symptom suggests, which is why assessment by an engineer rather than a reactive patch is the correct response.
Can balcony work be done while residents live in the building?
Yes, and it is always planned that way. Balcony restoration is carried out from swing stages or suspended platforms on the outside, so interiors are largely undisturbed. Work proceeds as a vertical sequence down each elevation, one or two columns at a time. Owners receive notice with a specific window in which their balcony must be cleared, and temporary arrangements are made for residents who need assistance. Access into the unit is sometimes required, and protection of floors and thresholds should be specified in the contract.
How long does balcony restoration take?
Balcony restoration is usually measured in months rather than weeks, because the work is accessed from the outside, is sequenced down the building, and depends on weather and on membrane cure times. The planning should begin well in advance: an engineer’s assessment, board approvals, budgeting and contractor procurement all take time before any platform is hung. Our guide to the condo refurbishment timeline sets out the stage sequence that applies to common element projects generally.
Do balcony repairs need a building permit?
It depends on the scope and the municipality. Work that involves structural repair, changes to guards or railings, or alterations affecting the building envelope may require a permit, and requirements vary between jurisdictions. The contractor should confirm the position for the specific scope rather than assuming, and the contract should state clearly who is responsible for obtaining any permit and any related inspections. Building permit obligations should be clarified at proposal stage, not discovered once work is underway.
Can we restore one elevation at a time to spread the cost?
Yes, and elevation phasing is the most common approach when the reserve fund cannot absorb the whole project in one year. The completed elevation must be fully sealed before work moves on, and the work within a single elevation should be completed as a continuous sequence rather than left partially finished over a winter. Where the budget is very constrained, the engineer’s assessment should identify which balconies carry the greatest risk, whether from structural condition, active leakage or guard safety, and those should be addressed first.
Sources and Further Reading
The following authoritative sources informed this guide.
Dealing With Balcony Leaks or Membrane Failure?
Folio Interiors delivers common element refurbishment for condominium corporations across the Greater Toronto Area, working from assessment through to closeout and coordinating membrane, concrete repair, railings and access as a single phased programme. Get in touch and we will help you scope and stage the work.