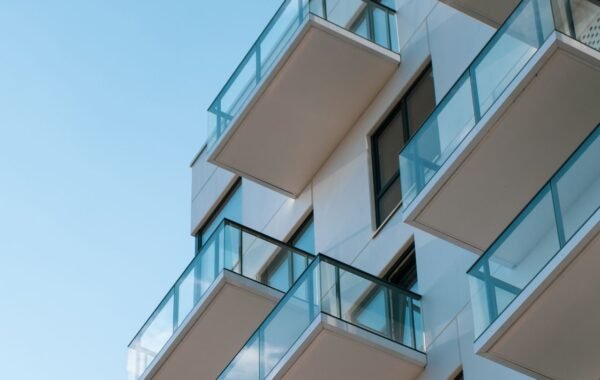

Condo window replacement is the removal and renewal of the windows, sliding balcony doors and associated sealants on a condominium building, as a common element capital project funded by the corporation. In most Ontario condominiums the windows and the exterior walls belong to the corporation, so owners do not replace them individually.
Windows fail slowly and then all at once. A sealed unit that has lost its gas fill will fog between the panes; a failed seal will let water into the wall assembly; a worn balcony door will leak air and water at the threshold. Because every window on a building was usually installed at the same time, they tend to reach the end of their service life together, which is why window replacement arrives as one very large number rather than a series of small ones.
This guide covers how windows fail, how to assess whether replacement is genuinely due, what it costs per window in the Greater Toronto Area, how the work is phased by elevation, and how it should be funded.
Key Takeaways
- Windows and balcony doors are normally common elements, so replacement is a corporation responsibility funded from the reserve fund, not an owner cost.
- Fogging between the panes means the sealed unit has failed. It is a cosmetic and efficiency problem, not yet a water problem.
- Water staining, soft drywall below a window, or a damp smell indicates the perimeter seal has failed, which is the more urgent condition.
- Typical Ontario costs run $1,200 to $3,500 per window installed, and $3,500 to $8,000 per sliding balcony door, depending on size, glazing and access.
- Work is sequenced as a vertical run down each elevation from suspended access, so the building is scaffolded or staged rather than done floor by floor at the board’s convenience.
- Replacement is a genuine opportunity to improve thermal performance, condensation resistance and sound insulation, all of which residents notice.
- Because windows are a major reserve fund component, timing should follow the reserve fund study. Replacing early is a board decision; replacing late is usually a special assessment.
How Condo Windows Fail
There are two distinct failures, and boards often confuse them. The distinction matters because one is cosmetic and the other is destructive.
1. Sealed unit failure (the fogging problem)
Modern windows are sealed units: two or more panes separated by a spacer, sealed at the edges and filled with an inert gas such as argon. The seal is what keeps the gas in and moisture out. When the seal fails, the gas escapes and moisture enters, and the unit fogs between the panes.
A fogged unit still keeps rain out and still functions as a window. What it loses is thermal performance, and it looks tired. This is a real defect and a legitimate reason to plan replacement, but it is not urgent in the way that water penetration is.
2. Perimeter seal failure (the water problem)
The sealant and flashing around the window frame is what keeps wind-driven rain out of the wall assembly. When that fails, water enters the wall. The symptoms appear indoors: staining on the drywall below the window, a soft or bubbling paint finish, efflorescence, a damp smell, or mould in the corner of a room.
This is the condition that drives replacement timing. Water in a wall assembly damages insulation, sheathing and in some cases structure, and it does so invisibly. By the time an owner reports a stain, the problem has usually been developing for several seasons.
3. Operational failure
- Balcony door tracks wear, corrode and seize, so doors become difficult to slide and eventually will not seal.
- Hardware fails: handles, locks, hinges and restrictors.
- Frames can corrode or rot depending on material, particularly at the sill where water sits.
- Operable vents lose their seal over time and become draughty.
Why they all fail together
A building’s windows were installed in a single campaign and have experienced the same climate, the same exposure and the same number of years. Their service life is therefore similar, which is why window replacement is a building-wide project with a building-wide price. Our guide to avoiding a condo special assessment explains why components that converge in the same window create the biggest funding pressure.
Is Replacement Actually Due?
Window replacement is expensive enough that a board should be able to justify it with evidence, not with an impression that the building looks tired.
What to gather
- Age and original specification of the existing windows, from the corporation’s records or the original construction drawings
- Documented owner complaints of drafts, fogging, condensation, leaking or difficulty operating
- A visual survey by elevation, recording fogged units, failed seals, corroded frames and damaged sills
- Moisture readings or a thermographic survey where water penetration is suspected
- Interior inspection of a sample of units for staining, soft drywall or mould below windows
- The reserve fund study’s remaining useful life assumption for the window component
The three answers a board needs
| Question | What resolves it | Why it matters |
|---|---|---|
| How many windows have actually failed? | A surveyed defect count by elevation | If only 8% have failed, targeted replacement may be the right answer rather than full replacement |
| Is water getting in? | Interior inspection plus moisture or thermal survey | Water penetration drives urgency; fogging alone does not |
| What is the remaining service life? | Age, specification and condition assessment | Determines whether this is a planned project or an early replacement |
Partial replacement is sometimes the right answer
Where failures are concentrated, replacing only the affected elevations or the worst elevations can defer the full project by several years and spread the cost. This is a legitimate strategy, and it is defensible provided the board understands that it will still have to do the rest later, at higher cost. What is not defensible is replacing a scattered handful of units reactively year after year, which usually costs more in mobilisation and access than it saves.
Our guide to the condo refurbishment timeline sets out how much lead time assessment, board approval, procurement and fabrication require, which is typically far longer than boards expect.
What Condo Window Replacement Costs
Costs depend on window size and type, glazing specification, frame material, the condition of the openings, and how the work is accessed. The ranges below reflect typical Greater Toronto Area condominium work.
| Item | Unit | Typical range | Notes |
|---|---|---|---|
| Fixed or casement window | Per window | $1,200 – $2,400 | Depends on size and glazing; larger units cost more |
| Large picture or combined unit | Per window | $2,400 – $3,500+ | Common in living areas; heavier and harder to handle |
| Sliding balcony door | Per door | $3,500 – $8,000 | Size, glazing and threshold detailing drive the range |
| Swing or hinged balcony door | Per door | $2,500 – $6,000 | Hardware and frame specification matter |
| Interior trim and drywall reinstatement | Per opening | $150 – $450 | Often forgotten; every opening needs making good |
| Sealant and flashing renewal | Per opening | $120 – $350 | The detail that actually keeps water out |
| Access (suspended platform or scaffold) | Per elevation | $8,000 – $45,000 | Scales with height, length and duration |
| Engineering and specification | Per project | $6,000 – $30,000 | Specification, structural review of openings, permit drawings |
| Full building replacement (combined) | Per window | $1,800 – $4,200 | Installed, including access, trim, sealant and engineering |
A worked example
Take a 150-suite building with 1,050 windows and 75 balcony doors across four elevations that requires full replacement.
| Line | Quantity | Rate | $ |
|---|---|---|---|
| Windows | 1,050 | $2,300 | $2,415,000 |
| Balcony doors | 75 | $5,200 | $390,000 |
| Interior trim reinstate | 1,125 openings | $280 | $315,000 |
| Sealant and flashing | 1,125 openings | $210 | $236,250 |
| Engineering and specification | 1 | $18,000 | $18,000 |
| Subtotal | $3,374,250 | ||
| Contingency @ 10% | $337,425 | ||
| HST @ 13% | $482,518 | ||
| Estimated total | $4,194,193 | ||
| Per suite | 150 suites | about $27,962 |
Access is included in the per-window rates above rather than shown separately, but it is a substantial share of the cost and it is why phasing an entire elevation at once is cheaper than working scattered units. The per-suite figure is high, which is exactly why this project belongs in the reserve fund plan years in advance rather than arriving as a surprise. Our guide to common element refurbishment cost covers how to structure a budget like this and present it to owners.
Figures are realistic 2026 GTA planning ranges for budgeting, not a quotation. Window pricing is sensitive to glazing specification and to the condition discovered at each opening once the existing unit is removed.
How the Work Is Phased
Window replacement is accessed from the outside, which shapes the entire programme.
The sequence
- Specification and engineering first. Window sizes, glazing performance, frame material, and any structural review of the openings are settled before anything is ordered.
- Long-lead fabrication. Windows are made to measure and typically carry lead times of eight to sixteen weeks. Nothing can start on site before they arrive.
- Access is installed per elevation: suspended platform or scaffolding, with hoarding and exclusion zones below to protect entrances, walkways and parking.
- Work proceeds as a vertical run down one elevation at a time, usually one or two columns of units concurrently.
- Interior access is required in each unit, typically for a few hours per opening, to remove the old unit, set the new one, and make good the interior trim.
- Sealant and flashing are completed at each opening before the access moves on. This is the detail that determines whether the new windows leak.
- Each elevation is completed and inspected before the next begins.
What residents experience
- Notice per column of units, with a specific window during which access is needed
- Furniture, blinds and curtains must be moved clear of each opening
- Pets and valuables secured, and someone available to provide access
- Dust and noise during removal, which is the loudest part
- Interior trim reinstated and painted, which is why making good should be in the contract
- Assistance for residents who cannot clear an opening themselves, identified in advance
As with any work in an occupied building, the quality of the resident communication determines whether the project is tolerated or resented. Our article on surviving the disruption of a condo renovation covers the notice, protection and dust control practices that make the difference, and our guide to condo accessibility and AODA for common areas covers the obligations that apply when access arrangements affect residents with disabilities.
Specification: What to Ask For
Window replacement happens once every twenty-five to thirty years. It is worth specifying properly, because correcting a poor specification afterwards means doing the whole project again.
| Element | What to specify | Why |
|---|---|---|
| Glazing | Double or triple glazed sealed units with a low-E coating and argon fill | Thermal performance, condensation resistance and comfort near the glass |
| Frame material | Aluminium, vinyl or hybrid, appropriate to the building and exposure | Durability, maintenance and appearance; must suit the building’s design |
| Thermal performance | A stated U-value, and a Solar Heat Gain Coefficient suited to the orientation | A west or south elevation benefits from solar control; a north elevation does not |
| Sound insulation | Stated acoustic rating where the building faces a road, rail line or aircraft route | One of the benefits residents notice most, and hard to add later |
| Condensation resistance | A stated rating | Directly addresses the cold-surface condensation complaints that drive many replacement decisions |
| Hardware and operation | Quality operators, restrictors, and secure locking | The most common cause of call-backs after installation |
| Sealant and flashing | Named products, with the detailing standard stated | The single most likely cause of a leak after replacement |
| Warranty | Separate periods for the unit, the seal and the installation labour | Sealed unit failures often appear years after installation and should still be covered |
| Mock-up | One window replaced and inspected before full production | Catches specification and detailing problems while they are still cheap to fix |
The mock-up is worth insisting on
Replacing a single window as a mock-up, inspecting the sealant detailing, flashing and interior reinstatement, and only then releasing the full order is the cheapest insurance available on a project of this size. If the detailing is wrong, the board finds out on one opening rather than on a thousand.
Boards should also confirm what the specification means for the building’s appearance. Window replacement changes how a building looks, and in some cases there are architectural or heritage considerations. Our guide to choosing a condominium refurbishment contractor covers how to require and evaluate this kind of specification detail at proposal stage.
Paying for It: Reserve Fund, Phasing or Assessment
Window replacement is one of the largest line items a condominium corporation will ever face, so the funding question is unavoidable.
Start with the reserve fund study
A properly prepared study should inventory the windows and balcony doors, assign them a remaining useful life, and allow a cost for replacement. Where the study treats all the windows as one component with a single distant replacement year, there is no basis for funding them properly. Where it is silent or out of date, the study needs updating before the board can plan. Our guide to funding refurbishment from the reserve fund explains how the study, the contribution level and the project scope connect.
The options, and how they combine
- Draw on the reserve fund where the study identified the component and the money is there. This is the intended route.
- Phase by elevation across two or more budget years. Natural for window work, because access is set up per elevation anyway. Costs more overall because access is repeated, but avoids new money.
- Increase contributions to rebuild the reserve. Fairest over time, but slow.
- Special assessment where the work is urgent and the fund is short.
- Corporation financing, repaid from contributions, which spreads the cost over the life of the asset. This generally requires by-law and disclosure work, and possibly owner approval, so the corporation’s legal counsel should be consulted.
The timing decision is the funding decision
Replacing windows two or three years early, while they are still serviceable, is a legitimate board decision and it is usually far cheaper than replacing them late. Deferring past the point of water penetration means paying for window replacement and interior remediation, and it may mean paying for both at once under time pressure. Our guide to avoiding a special assessment sets out the warning signs and how boards end up in that position.
Related envelope work to coordinate
Windows are one part of the building envelope, and the most expensive mistake in envelope work is doing it in disconnected pieces. If balconies or the roof are also approaching the end of their service life, coordinating the work means one set of access, one mobilisation and one set of protection. Our guide to condo balcony restoration explains how balcony membrane and concrete work interacts with window and door replacement, and how elevation phasing can serve both.
Frequently Asked Questions
How much does condo window replacement cost in Ontario?
In the Greater Toronto Area, window replacement typically runs $1,200 to $3,500 per window installed depending on size and glazing, and $3,500 to $8,000 per sliding balcony door. Interior trim reinstatement adds roughly $150 to $450 per opening and sealant and flashing renewal $120 to $350 per opening. Access by suspended platform or scaffold is a substantial share of the total and is best priced per elevation. For a full building, expect an installed cost of roughly $1,800 to $4,200 per window including access, trim, sealant and engineering.
Who pays for window replacement in a condominium?
In most Ontario condominiums the windows and the exterior walls are common elements, so replacement is a corporation responsibility funded from the reserve fund, not a cost borne by individual owners. The responsibility boundary depends on the corporation’s own declaration, by-laws and rules, and it is worth confirming, particularly for items such as interior finishes, blinds and any owner-installed window coverings. Boards should read their own documents rather than relying on what other buildings do, and take legal advice where the documents are ambiguous.
Why are my condo windows foggy between the panes?
Fogging between the panes means the sealed unit has failed. Windows are built as sealed units containing an inert gas, and the edge seal keeps the gas in and moisture out. When the seal fails, gas escapes and moisture enters, and the unit fogs. A fogged unit still keeps rain out and still operates; what it loses is thermal performance and appearance. Fogging on its own is a legitimate reason to plan replacement but not an emergency. Staining or dampness on the interior wall below a window is a different and more urgent problem, because it means water is getting into the wall assembly.
How long does condo window replacement take?
Windows are made to measure and typically carry fabrication lead times of eight to sixteen weeks, so nothing can start on site until they arrive. Once work begins, the on-site programme is usually measured in months for a full building, because the work is sequenced as a vertical run down each elevation from suspended access. Interior access is needed in each unit, typically for a few hours per opening. Boards should plan on beginning assessment, specification and budgeting well over a year before the work starts, and our guide to the condo refurbishment timeline sets out the stages.
Can we replace windows one elevation at a time?
Yes, and elevation phasing is the most common approach, both because access is set up per elevation anyway and because it spreads the cost across budget years. Each elevation should be completed as a continuous sequence rather than left partially finished, and the sealant and flashing detailing must be completed at every opening before the access moves on. Phasing costs more overall than replacing the whole building in one campaign, because access, mobilisation and protection are repeated, so it is a trade-off between cost and cash flow rather than a saving.
Do windows need to be replaced or can they be repaired?
It depends on which failure has occurred. A failed sealed unit can sometimes have the glazing replaced while keeping the frame, which is less expensive than a full window replacement. Failed perimeter sealant can be cut out and renewed without replacing the window. Operational problems such as worn tracks and failed hardware can also be repaired. What cannot be economically repaired is a corroded or rotted frame, or a window whose thermal performance no longer meets the building’s needs. A surveyed defect count by elevation, separating fogged units from water-penetration failures, is what allows a board to decide between targeted repair and full replacement.
Is window replacement covered by the reserve fund?
Yes, where the reserve fund study identifies windows as a component and allows for their replacement. The parking structure, roof, windows, balconies and mechanical plant are the components a reserve fund exists to renew. If the study treats windows as a single line without detail, a condition assessment is the appropriate next step to convert it into a fundable scope. If the fund is not adequate, boards typically consider phasing by elevation, increasing contributions, a special assessment, or corporation financing repaid from contributions.
Image Credits
Photographs via Wikimedia Commons: Warren LeMay via Wikimedia Commons (CC0 (Public Domain Dedication), no attribution required).
Sources and Further Reading
The following authoritative sources informed this guide.
Planning Window or Envelope Work?
Folio Interiors delivers common element refurbishment for condominium corporations across the Greater Toronto Area, coordinating window and balcony door replacement with balcony restoration, sealant renewal and interior reinstatement as one phased programme in occupied buildings. Get in touch and we will help you scope and stage the work.