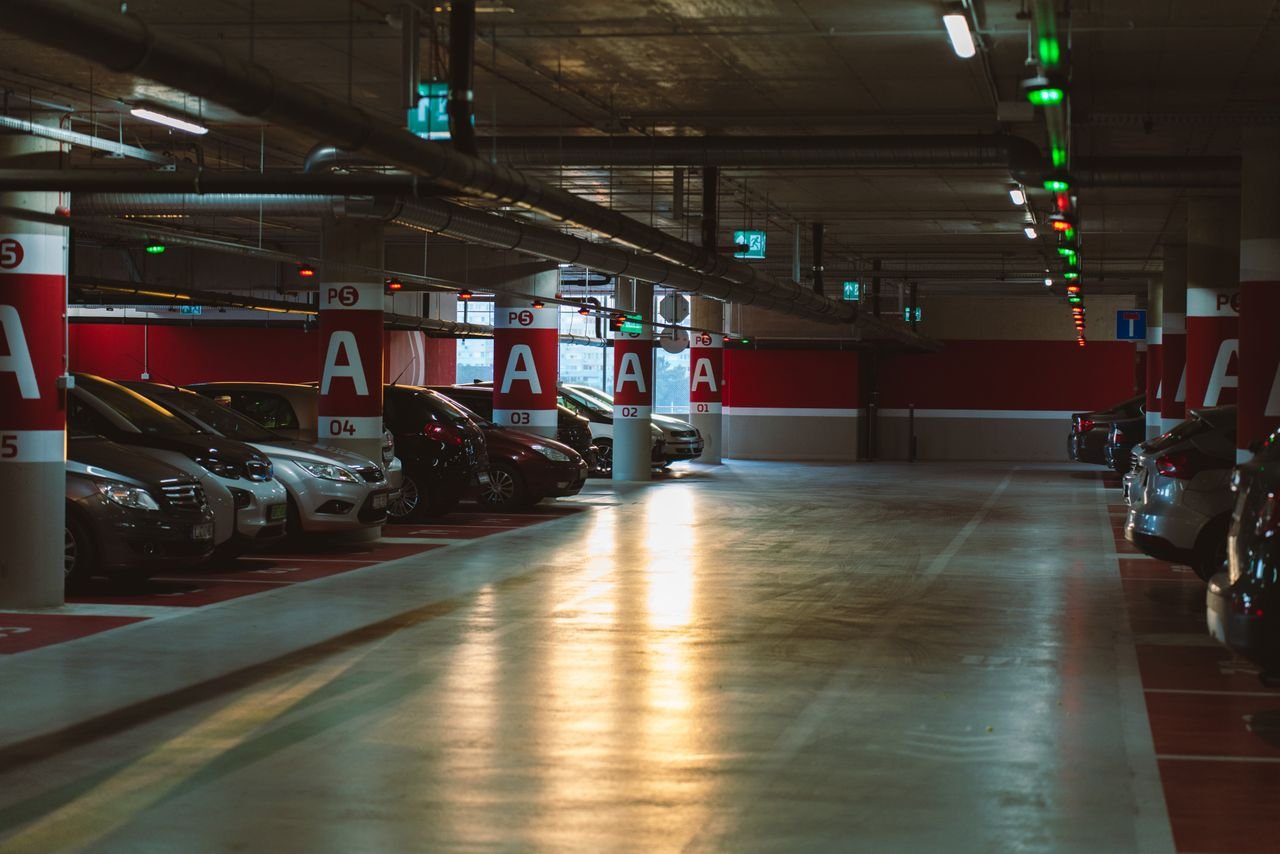

Condo parking garage refurbishment is the repair and renewal of a condominium’s parking structure: the concrete slabs, walls, columns and beams, the waterproofing and traffic coating on the driving and parking surfaces, the drainage, the lighting, the line painting, and the signage. It is a common element capital project, funded by the corporation, and in most buildings it is the single largest reserve fund component a board will ever have to plan for.
Garages are also the component boards most often defer, because nothing about a deteriorating garage is visible from the lobby. By the time owners notice, the damage has usually moved past the surface and into the structure, and the cost has multiplied.
This guide explains what garage refurbishment actually involves, how deterioration progresses, what it costs, how the work is staged so residents keep their parking, and how to plan it before it becomes a special assessment.
Key Takeaways
- The parking structure is usually the largest single reserve fund component in a condominium, and the one with the longest lead time to plan.
- Typical Ontario garage refurbishment runs $18 to $45 per square foot of garage area, with structural concrete repair priced separately at $150 to $450 per square metre of repair area.
- The most common cause of deterioration is chloride-induced corrosion from road salt, which attacks reinforcing steel and spalls the concrete from the inside out.
- Refurbishment almost always follows the same sequence: concrete repair first, then waterproofing and traffic coating. Coating over unrepaired concrete fails within a season.
- Garages are normally worked in phased sections so a proportion of parking remains available at all times, which extends the schedule but keeps residents mobile.
- A condition assessment by a structural engineer is the correct first step. It is inexpensive relative to the project and it is what converts a vague worry into a fundable, defensible scope.
- Deferring garage work is the most common route to a five-figure special assessment. Concrete does not stop deteriorating and repairs do not get cheaper.
Why the Garage Deserves Board Attention First
Every condominium board has a list of things it would like to refurbish. The garage is rarely at the top of it, because it is out of sight, unloved, and hard to get excited about. That is precisely why it is the component most likely to create a financial crisis.
Three factors make garages different from lobbies and corridors:
- Scale. An underground garage is often larger in area than all the interior common elements combined. It is also structurally complex, with slabs, beams, columns, retaining walls and ramps, all exposed to water and salt.
- Cost. Because of that scale, garage renewal frequently exceeds the combined cost of every interior refurbishment in the building.
- Invisibility. A tired lobby generates complaints that create pressure to act. A deteriorating garage generates nothing until a piece of concrete falls, a drain backs up, or an engineer’s report lands on the board’s desk.
The evidence that this is a live issue for Ontario boards is easy to find. In 2024, owners at a North York condominium were reported to be facing a special assessment of roughly $70,000 per unit for garage and related structural repairs, a figure that became a national news story precisely because it is not unique. Our guide to avoiding a condo special assessment sets out how boards get into that position and how the sequence usually unfolds.
For an overview of how garage work sits alongside interior common elements, see our condominium refurbishment services page.
How Garages Deteriorate, and Why It Accelerates
Understanding the mechanism matters, because it explains why the cost curve is so steep and why patching fails.
Chloride-induced corrosion of reinforcing steel
In a Canadian climate, garages take in road salt on every vehicle through the winter. Salt-laden water migrates through the concrete surface, and chloride ions penetrate toward the reinforcing steel. Once the chloride concentration at the steel reaches a threshold, the steel begins to corrode.
Corroding steel expands. That expansion has nowhere to go, so it cracks and eventually spalls the concrete cover from the inside. This is why garage damage so often looks sudden: the slab looked fine until the cover fell off, because the failure started below the surface.
Freeze-thaw cycling
Water in cracks and pores expands when it freezes. Repeated cycles widen cracks, open new ones and accelerate the whole process. An unheated or partially heated garage in southern Ontario goes through many such cycles every winter.
Waterproofing failure
The traffic coating or membrane on the driving surface is the barrier between salt water and the concrete. Once it wears through, blisters or delaminates, water reaches the concrete directly. A failed membrane does not just look bad; it is the mechanism by which a surface problem becomes a structural one.
Drainage and grading
Water that cannot drain sits on the surface. Standing water means continuous saturation, and it usually indicates a settlement or grading problem underneath. Correcting drainage is a small line item that prevents a large one.
Why patching fails
Patching a spalled area without addressing the surrounding chloride-contaminated concrete and the corroding steel produces what the industry calls a halo failure. The repair holds for a while, then the concrete immediately around it spalls, and the same area is being repaired again within a few years. This is why boards that rely on reactive patching spend steadily and never solve the problem. The sections below explain what a proper scope looks like.
What a Garage Refurbishment Actually Includes
A full garage refurbishment is a sequence of distinct scopes, and the order matters more than in almost any other common element project.
| Stage | Work | Why it comes in this order |
|---|---|---|
| 1. Assessment | Structural engineer’s condition survey, delamination sounding, chloride testing, review of drawings | Defines the actual repair extent. Without it, every price is a guess |
| 2. Concrete repair | Removal of unsound concrete, cleaning or replacement of reinforcing steel, patching with repair mortar | Must be complete and cured before anything covers it |
| 3. Crack repair | Routing, sealing and injecting cracks | Prevents water bypassing the new coating |
| 4. Drainage correction | Cleaning, repairing or replacing drains, correcting ponding and grading | Standing water defeats any coating system |
| 5. Waterproofing and traffic coating | Surface preparation, primer, membrane, wearing course | The barrier that protects the whole investment |
| 6. Line painting and signage | Stall lines, aisle markings, directional arrows, numbering, accessible and EV stall marking | Applied after coating cures |
| 7. Lighting (often combined) | LED retrofit, improved uniformity, emergency lighting review | Cheaper while the ceiling is accessible and staged |
| 8. Ventilation and life safety | Review of garage ventilation, CO monitoring, sprinkler and standpipe condition | Coordinated because access is already set up |
| 9. Safety and accessibility | Pedestrian routes, bollards, mirrors, speed control, barrier-free parking provision | Resolved before final handover |
The point about sequencing
The single most expensive mistake a board can make is accepting a proposal that applies a new traffic coating over concrete that has not been properly repaired. It looks excellent on handover and fails within one or two winters, because the corrosion continues underneath and eventually lifts the membrane. A proper proposal will break the concrete repair out as its own priced line, based on an engineer’s quantified repair extent, rather than bundling it into a lump sum.
What is usually excluded
- Structural strengthening or post-tensioned repair beyond patching, which is a separate engineering scope
- Full slab replacement, which is a different project
- Garage door and gate equipment, which is mechanical
- Elevator pit and hoistway work
- Major ventilation plant replacement
Boards should require every proponent to mark each of these as included or excluded. Our guide to common element refurbishment cost explains why normalising inclusions before comparing totals is the only way to make a real comparison.
What Condo Garage Refurbishment Costs
Garage costs are quoted in two different units, and confusing them is a common source of budget error: coating and surface work is priced by area of garage floor, while concrete repair is priced by area of actual repair.
| Scope | Unit | Typical range | Notes |
|---|---|---|---|
| Assessment | Per project | $3,000 – $15,000 | Structural engineer’s condition survey and report; scales with garage size |
| Concrete repair | Per m² of repair area | $150 – $450 | Depends on repair depth, steel replacement and access height |
| Crack repair | Per linear metre | $15 – $45 | Routed and sealed, or injected |
| Waterproofing and traffic coating | Per sq ft of floor | $3 – $8 | System dependent: epoxy, polyurethane, MMA or cementitious urethane |
| Line painting and signage | Per stall | $25 – $70 | Includes numbering and accessible stall marking |
| LED lighting retrofit | Per fixture | $150 – $400 | Better value when done alongside coating work |
| Full garage refurbishment (combined) | Per sq ft | $18 – $45 | All of the above combined, excluding major structural work |
A worked example
Take a 200-suite building with a 45,000 sq ft, two-level underground garage, where the engineer identifies repair to 6% of the slab area and the existing coating has failed.
| Line | Quantity | Rate | Budget |
|---|---|---|---|
| Structural assessment | 1 | $9,000 | $9,000 |
| Concrete repair | 250 m² | $280 / m² | $70,000 |
| Crack repair | 600 lm | $28 / lm | $16,800 |
| Traffic coating | 45,000 sq ft | $5.50 / sq ft | $247,500 |
| Line painting and signage | 310 stalls | $45 / stall | $13,950 |
| LED retrofit | 180 fixtures | $260 | $46,800 |
| Subtotal | $404,050 | ||
| Contingency @ 12% | $48,486 | ||
| HST @ 13% | $58,830 | ||
| Estimated total | $511,366 | ||
| Per suite | 200 suites | about $2,557 |
Two things stand out. First, the traffic coating is the largest single line even though the concrete repair is the more urgent work, which is why staging the project across budget years is a legitimate option. Second, the contingency is not padding: repair extents routinely change once the surface is opened and delaminated areas are sounded. Our cost guide covers how to present a budget like this to owners.
Numbers are realistic GTA planning ranges for 2026 and are intended for budgeting, not as a quotation. Rates should be confirmed against an engineer’s quantified scope and current contractor pricing.
Keeping the Garage Open: Phasing and Logistics
Residents need their parking. In a building with no alternative, closing the garage is not an option, so garage work is always phased. Understanding how phasing works helps a board set realistic expectations and write an honest notice to owners.
How phasing normally works
- Divide the garage into zones, typically by level and by bay, sized so that the majority of stalls stay in use.
- Sequence zones so circulation continues, which sometimes means working a driving aisle in halves.
- Relocate vehicles zone by zone, with a written schedule telling residents exactly when to move their car and where to park it temporarily.
- Complete each zone fully before moving on, so no area is left with repaired concrete and no coating.
- Allow cure time between stages. Coating systems have specific recoat and cure windows that cannot be compressed, especially in cold weather.
- Reopen each zone to parking only once the coating has cured to the point where vehicle traffic will not damage it.
Practical measures that make it tolerable
- Give at least two weeks’ written notice per zone, posted at garage entrances and emailed to owners
- Publish a simple map showing which stalls are affected in each phase
- Arrange temporary parking, including for residents with accessibility needs, and be specific about where
- Keep pedestrian routes through the garage clearly marked and lit throughout
- Preserve access to storage lockers, bicycle rooms and electrical rooms at all times
- Brief concierge and security staff so they can answer the same questions consistently
- Plan for winter: salt tracking onto freshly coated surfaces and low temperatures both affect curing
This is the same discipline that applies to interior common element work in an occupied building. Our article on surviving the disruption of a condo renovation covers resident communication and protection measures in detail.
Compliance, Safety and Accessibility in the Garage
A garage refurbishment touches a surprising number of regulatory areas, and it is far cheaper to resolve them while the work is happening than afterwards.
Building code and life safety
Garages are subject to requirements relating to fire separation, ventilation, and in some cases sprinkler or standpipe provision. Where a garage sits below a residential occupancy, the separation between the two is a critical life safety element and must not be compromised by any repair. Any change to ventilation or to the extent of the garage should be reviewed against the Ontario Building Code, and a building permit may be required depending on the scope. Our guide to fire rated furniture and finishes in common areas explains the wider documentation discipline, and our article on preparing common areas for a fire inspection covers what inspectors look for.
Accessibility
Accessible parking provision, the accessible route from parking to the elevator, and pedestrian safety are all part of the scope. This is the moment to correct threshold and level change problems at garage-to-elevator transitions, because flooring and coatings are being replaced anyway. Our guide to condo accessibility and AODA for common areas sets out the requirements.
Working safely in an occupied garage
Garage work involves concrete cutting and grinding, coating solvents, and vehicle traffic in a confined space. The contractor’s health and safety plan should address dust and fume control, ventilation during coating application, separation of the public from the work zone, and traffic management. This should be reviewed at proposal stage, not accepted as a generic statement.
Environmental considerations
Coating removal and concrete cutting generate waste that must be handled correctly, and many coating systems have volatile organic compound limits and specific disposal requirements. Boards should confirm the contractor’s disposal approach and ask for the product data sheets for anything being applied.
Planning the Project Before It Becomes an Emergency
Garage refurbishment is the clearest example in condominium management of a project where planning in advance is dramatically cheaper than reacting.
Start from the reserve fund study
A properly prepared reserve fund study should inventory the parking structure and assign it a remaining useful life. If the study treats the whole garage as a single component with a vague replacement year, that is not enough detail to plan against, and a condition assessment is the appropriate next step. Our guide to funding a refurbishment from the reserve fund explains how the study, the funding plan and the project scope fit together.
Commission a condition assessment early
An engineer’s assessment tells the board three things it cannot otherwise know: how much concrete actually needs repair, how urgently, and what the likely cost range is. It is typically a few thousand dollars against a project that may run into six or seven figures, and it converts an unfundable worry into a scoped, defensible project.
Split the work into stages that match the fund
Because concrete repair and coating are separately priced, the project can be staged. A common approach is to complete all concrete repair and crack sealing in one year, then coat the whole garage in a following year. This spreads cost across two budget cycles without leaving the structure unprotected, provided the repaired concrete is protected in the interim. What should not be staged is repairing only part of the garage and coating all of it, because the uncoated repairs will deteriorate again.
Understand the special assessment risk
If the reserve fund is not adequate to the task, the board faces the choices set out in our guide to avoiding a special assessment: increase contributions, phase the work, levy an assessment, or finance it. The earlier the conversation starts, the more of those options remain available.
See the work
Our projects portfolio shows how Folio Interiors approaches building-wide common element work in occupied buildings, and our condominium corridor refurbishment service shows the standard of finish documentation we provide on structural and surface scopes.
Questions to Ask Every Proponent
- Is the concrete repair extent based on an engineer’s quantified assessment, or is it a provisional allowance?
- What traffic coating system is specified, and what is its expected service life in a Canadian garage with road salt?
- How will delaminated areas discovered during the work be handled, and at what unit rate?
- What is the zone sequence, and how many stalls remain available at each stage?
- How will vehicles be relocated, and who communicates that to residents?
- What are the cure and recoat windows, and how do they interact with winter temperatures?
- How will dust, silica and coating fumes be controlled in an enclosed space?
- Is a building permit required, and who is responsible for obtaining it?
- What documentation will be provided at closeout: repair extents, product data sheets, warranties?
- What warranty applies to the coating system, and what maintenance does it require to remain valid?
Our guide on choosing a condominium refurbishment contractor covers the wider procurement process, and our article on questions to ask before placing a deposit is a useful shortlist for the meeting stage.
Frequently Asked Questions
How much does condo parking garage refurbishment cost?
In the Greater Toronto Area, a full garage refurbishment typically runs $18 to $45 per square foot of garage area, which combines concrete repair, crack repair, traffic coating, line painting and often lighting. Priced separately, structural concrete repair runs about $150 to $450 per square metre of repair area, traffic coating about $3 to $8 per square foot, and line painting about $25 to $70 per stall. A structural condition assessment, typically $3,000 to $15,000, is the correct first step and is what makes any of these figures meaningful.
Why does my condo garage concrete keep spalling?
Almost always because of chloride-induced corrosion from road salt. Salt-laden water penetrates the concrete and reaches the reinforcing steel, which then corrodes and expands, cracking and spalling the concrete cover from the inside out. Patching individual spalled areas without removing the surrounding contaminated concrete and treating the steel produces what is known as a halo failure, where the repair holds briefly and then the concrete immediately around it fails. Solving it properly requires repairing to the full extent of the damage and then protecting the surface with an intact coating system.
Which comes first, concrete repair or traffic coating?
Concrete repair always comes first. All unsound concrete must be removed and repaired, cracks sealed, and drainage corrected before any waterproofing or traffic coating is applied. Coating over unrepaired or chloride-contaminated concrete traps the problem underneath, and the corrosion continues until it lifts the membrane, usually within one or two winters. This is why a proper proposal prices concrete repair as its own line based on an engineer’s quantified extent rather than bundling it into a lump sum.
Can residents keep using the garage during refurbishment?
Yes, and garage projects are always planned that way. The garage is divided into zones, typically by level and bay, and worked one zone at a time so the majority of stalls and the circulation routes remain in use. Residents are given written notice per zone with a map showing affected stalls, and vehicles are relocated on a published schedule. Temporary parking is arranged, including for residents with accessibility needs. Cure times between stages cannot be compressed, so the schedule is longer than the physical work alone would suggest.
How long does garage refurbishment take?
For a mid-size underground garage, expect several months on site, since the work is phased and coating systems require cure and recoat windows that cannot be shortened. Cold weather extends curing times further. Planning and assessment should begin six to eighteen months before construction, because an engineer’s condition assessment, board approvals, budgeting and contractor procurement all take time. Our guide to the condo refurbishment timeline sets out the same stage sequence for common element projects generally.
Is garage refurbishment covered by the reserve fund?
Yes. The parking structure is a common element and its repair and renewal is exactly what the reserve fund exists for. A properly prepared reserve fund study should inventory the garage and assign it a remaining useful life. Where the study treats the whole garage as one component without detail, a structural condition assessment is the appropriate next step to convert it into a fundable scope. If the fund is not adequate, boards typically consider increasing contributions, phasing across budget years, a special assessment, or corporation financing.
Do we need an engineer for garage repair?
For anything beyond cosmetic work, yes. A structural engineer’s condition assessment identifies how much concrete actually requires repair, how urgent it is, and whether there are structural concerns beyond patching, such as post-tensioned or prestressed elements that need specialist treatment. It also gives the board a quantified repair extent, which is what makes contractor pricing comparable and defensible to owners. Against a project that may reach six or seven figures, the assessment is a small cost that protects the whole budget.
Sources and Further Reading
The following authoritative sources informed this guide.
Planning Garage or Structural Work?
Folio Interiors delivers common element refurbishment for condominium corporations across the Greater Toronto Area, coordinating structural repair, waterproofing, coatings, lighting and line painting as a single phased programme in occupied buildings. Get in touch and we will help you scope the work and stage it against your reserve fund.