
Condo amenity space refurbishment is the renewal of a condominium’s shared recreational and social rooms — fitness rooms, party rooms, lounges, games and billiard rooms, media rooms, co-working areas, mailrooms and parcel rooms, guest suites, saunas and rooftop terraces — including finishes, casework, equipment, furniture, lighting and accessibility.
Amenities present a different problem from lobbies and corridors. Corridors must be refurbished because they wear out. Amenities must be refurbished because they stop being used. An amenity room that no one books is a cost centre with no return: it consumes reserve fund contributions, utilities, insurance and cleaning, and it appears in the building’s marketing as a feature that does not exist in practice.
This guide covers what to upgrade in each amenity type, what drives cost, how to decide whether to refurbish or repurpose an underused room, and how to design amenities that residents actually use in 2026.
Key Takeaways
- Amenities should be refurbished on usage evidence, not assumption. A booking log is the cheapest diagnostic a board can consult before spending.
- Typical Ontario costs: gym $120–$250/sq ft, party room $100–$220/sq ft, mailroom $80–$180/sq ft, plus equipment and FF&E separately.
- The amenities residents use most in 2026 are parcel and mailrooms, fitness rooms, co-working spaces and outdoor terraces. Formal lounges and billiard rooms are the most frequently underused.
- Equipment, casework and furniture — not finishes — are usually what make a room feel dated, and they are the items most often left out of a budget.
- Where a room is chronically underused, repurposing beats refurbishing. Converting a dead billiard room into a parcel room or co-working area often delivers far more value than new finishes.
- Amenity work has the same compliance obligations as any common area: fire performance of finishes and furnishings, accessibility of the route and the room, and egress clear widths.
Condo Amenity Space Refurbishment: Start With Evidence, Not Assumption
The most expensive mistake in amenity refurbishment is spending a reserve fund budget on a room that residents were never going to use. Before any design work, a board should establish what is actually happening.
What to gather
- Booking data — how many times each bookable room was reserved, by whom and for how long, over the past twelve months
- Access or door data — where the building has fob or card access, entry records for gyms and lounges show real usage rather than intention
- Equipment maintenance history — repeated repairs suggest either heavy use (a case for replacement) or neglect (a case for a different approach)
- Resident feedback — a short survey, or a standing item at the AGM, asking which amenities residents value and what would make them use them more
- Cleaning and utility cost per room — the true running cost of each amenity
- Comparable buildings — what amenities nearby buildings offer, since that is what prospective purchasers and realtors compare against
Reading the evidence
| Pattern | What it suggests | Likely response |
|---|---|---|
| High bookings, worn finishes | The amenity works but has reached the end of its service life | Straightforward refurbishment — refresh finishes, replace worn furniture and equipment |
| High bookings, poor layout | Demand exceeds the room’s capacity or function | Refurbish and reconfigure — improve layout, storage and servicing |
| Low bookings, good condition | The amenity or its offering is not what residents want | Consider repurposing, or changing what the room offers before spending on finishes |
| Low bookings, poor condition | The room has been written off by residents | Either commit to a genuine transformation or repurpose — a cosmetic refresh will not change behaviour |
| Single-purpose room, occasional use | The space is over-committed to one function | Reconfigure for flexible multi-use with movable furniture and storage |
This is a step boards often skip because the answer feels obvious. It rarely is. A building can have a beautifully finished party room that nobody books because the kitchen has no working appliances, the room has no storage for tables, or the booking process is inconvenient — problems no amount of new flooring will solve. Our article on updating your building’s amenities covers the strategic questions.
Fitness Rooms and Gyms
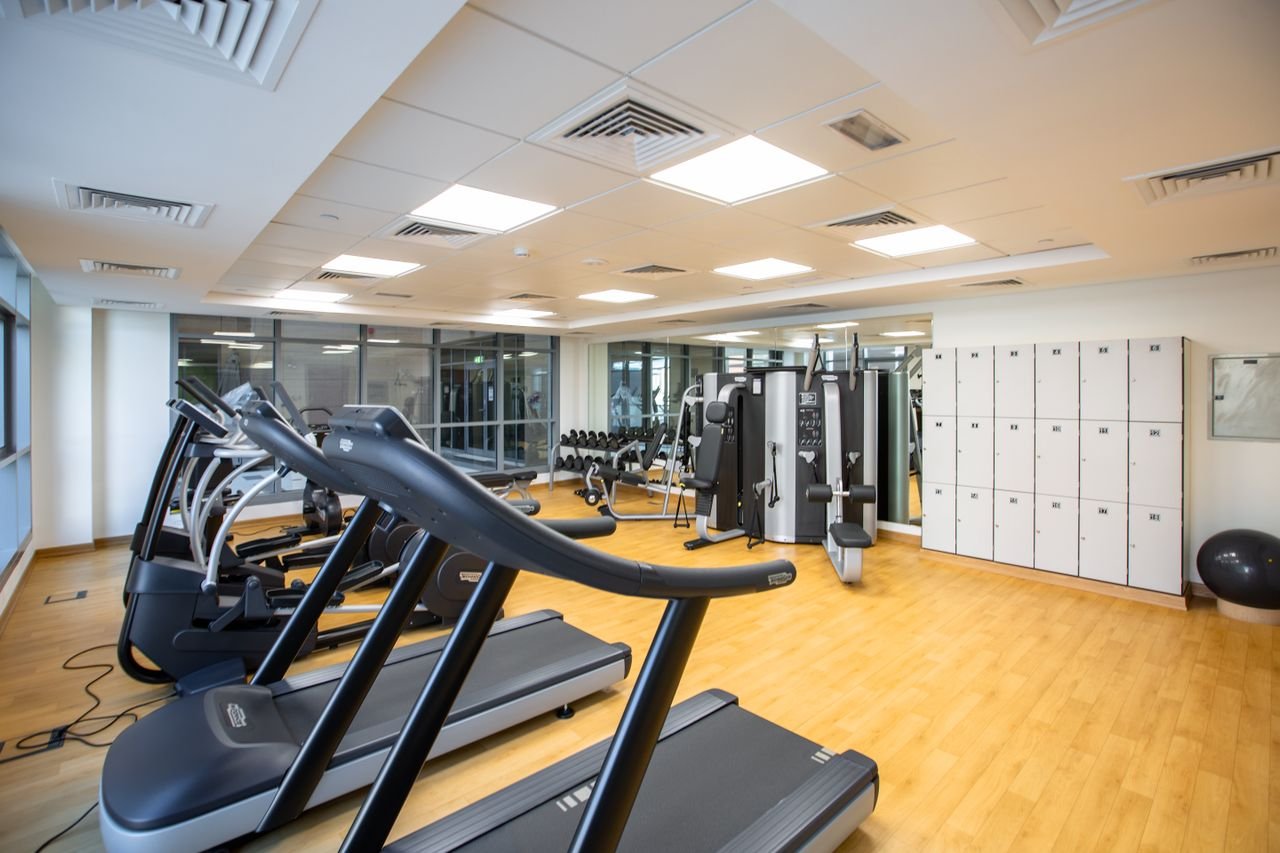
Fitness rooms are usually the most heavily used indoor amenity in a condominium, and the one where equipment — not finishes — drives perceived quality.
What a refurbishment typically covers
- Flooring — rubber or specialised gym flooring with appropriate thickness and impact absorption, particularly under free weights and cardio equipment
- Mirrors — safety-backed and correctly fixed, in positions that support exercise form
- Equipment — cardio machines, strength equipment, free weights and benches; replacement or re-upholstery of worn pads
- Layout — zoning for cardio, strength and stretching, with adequate clearance around equipment and safe circulation
- Storage — for mats, accessories and cleaning supplies, which is chronically missing and usually the cause of clutter
- Ventilation and cooling — a genuinely important factor; an under-ventilated gym becomes unpleasant and then unused
- Lighting — even, bright and shadow-free, with a colour temperature that flatters without being clinical
- AV and connectivity — screens, sound and reliable Wi-Fi
- Accessibility — accessible route into and within the room, and clear space for a wheelchair user to use equipment or a mat area
Cost drivers
Equipment dominates the budget in a gym project. A full cardio and strength replacement can exceed the entire finishes cost. Flooring specification matters next, because gym flooring is specialised and priced accordingly. Ventilation and electrical work — adding capacity for equipment, upgrading air handling — is frequently underestimated.
| Scope level | Per sq ft | Typical equipment spend | Notes |
|---|---|---|---|
| Refresh | $120 – $160 | Re-upholster pads, service existing equipment | New flooring, mirrors, lighting; retain equipment |
| Standard refurbishment | $160 – $210 | Partial equipment replacement | New flooring, mirrors, layout, storage, ventilation review |
| Full gym upgrade | $210 – $250+ | Full equipment replacement | Reconfiguration, new ventilation and electrical, AV, flooring, layout |
One practical note: equipment condition matters more than equipment age. Worn-out machines with torn pads and failing cables read as a neglected building and create liability exposure. If the budget is limited, prioritising safe, well-maintained equipment over new flooring is usually the better call. Our article on the latest in common area comforts covers what buildings are adding.
Party Rooms, Lounges and Social Spaces
Party rooms are the amenity most likely to be underused and the one where the gap between what boards assume and what residents want is widest. In many buildings the formal party room has been displaced by residents’ own dining and entertaining space, while demand has shifted toward flexible, well-serviced rooms that work for a birthday party, a work call and a building social event.
What makes a party room work
- A functioning servery or kitchenette — counter space, a sink, a refrigerator, and safe power for catering equipment. A party room without a working kitchen will not be booked
- Flexible furniture — stackable or nesting seating and tables that can be arranged for twenty people or set aside for a children’s party
- Genuine storage — a locked store for tables, chairs, cleaning supplies and building event equipment. Absent storage is the most common reason a room becomes cluttered and unpleasant
- Acoustic separation — from residential suites. Noise complaints end party room bookings faster than anything else
- Good lighting with dimming — one lighting scheme cannot serve a board meeting and a party
- Screens and connectivity — a screen with casting is now expected
- Durable, cleanable finishes — commercial-grade flooring and wall finishes, with an accessible route and clear egress width
- Washroom access — either within the room or immediately adjacent
Cost drivers
Casework — the servery, bar and storage — is the biggest variable, because bespoke millwork with solid surface tops and integrated power is expensive. Furniture and AV are next. Finishes themselves are usually the smaller portion of a party room budget.
| Scope level | Per sq ft | Casework + FF&E | Notes |
|---|---|---|---|
| Refresh | $100 – $140 | $15,000 – $40,000 | New flooring, paint, lighting, furniture replacement |
| Standard refurbishment | $140 – $180 | $40,000 – $90,000 | New servery or kitchenette, storage, furniture, AV, dimmable lighting |
| Full transformation | $180 – $220+ | $90,000 – $180,000 | Reconfiguration, bespoke bar and servery, new ceiling and lighting design, acoustic treatment |
Our article on creating a functional condo party room covers the design principles, and our guide to lobby design that ages well explains why we steer boards away from trend-led fixed finishes — the same logic applies to amenity rooms.
Mailrooms, Parcel Rooms and Co-Working Space
These are the amenities whose importance has grown fastest, and the ones most often missing from older buildings.
Parcel and mailrooms
Online delivery volume has changed what a building needs. A mailroom designed for letters cannot absorb parcel volume, and the result is a concierge desk buried in boxes, deliveries left in lobbies, and security and liability problems. A modern parcel room provides secure locker or shelving systems, a designated delivery and retrieval area, and enough capacity for peak periods such as December.
- Secure locker or shelving systems — smart lockers with notification are now the norm in new buildings
- Room to manoeuvre — trollies and large parcels need clearance and turning space
- Accessibility — reach ranges for lockers and shelving, and an accessible route
- Durability — impact-resistant walls, flooring and corners in a room where heavy boxes are constantly handled
- Lighting and power — bright lighting, and power for notification or terminal equipment
- Capacity planning — sized for December, not for an average week
Co-working and business space
A co-working amenity provides desks, reliable connectivity, acoustic separation for calls, and power at every position. The critical design issues are acoustic privacy and network reliability — a co-working room where residents cannot take a call will not be used. Booths or small enclosed rooms are more valuable than open desks in most buildings.
Cost drivers
In a parcel room the locker or shelving system typically dominates the budget. In a co-working room the acoustic treatment, booths and network infrastructure do. In both cases, flooring and wall finishes are a modest portion.
Terraces, Rooftop Amenities and Outdoor Space
Outdoor amenity space is among the most valued amenities in a building and among the most expensive to maintain and refurbish, because it is exposed to weather and to building envelope risk.
What an outdoor amenity refurbishment covers
- Decking and paving systems — including the supporting structure, drainage layer and any pedestal system, which are frequently the underlying cause of leaks
- Waterproofing and drainage — the most consequential item. Any work on a terrace over occupied space must protect the membrane below
- Planters and planting — sized and irrigated appropriately, with irrigation that is maintained or designed for low maintenance
- Furniture and shade — weather-rated, weighted or fixed so it cannot move or become a wind hazard
- BBQ and cooking areas — with regard to fire safety, gas connections and municipal rules
- Lighting — rated for exterior use, and considerate of neighbouring suites
- Accessibility — an accessible route to the terrace and around it, with suitable surface and clearances
- Screening and wind mitigation — a terrace that is uncomfortably windy will not be used
The envelope caution
Outdoor amenity work carries risk that indoor work does not: it sits on top of the building’s waterproofing, and mistakes appear as water damage in suites below. Any terrace project should involve a proper review of the waterproofing and drainage condition, and the work should be sequenced so that membrane repairs happen before new finishes are laid on top. This is one of the clearest cases for engaging a design-build partner who owns the interface between the envelope and the finishes.
Refurbish or Repurpose?
Where an amenity is genuinely underused, refurbishing it may be the wrong answer. Repurposing is often the higher-value decision, and boards should evaluate it explicitly.
| Underused amenity | Consider repurposing as | Why |
|---|---|---|
| Billiard or games room | Parcel room, co-working space, fitness overflow, youth room | Demand has moved; billiards is a single-purpose room with low utilisation in most buildings |
| Formal lounge or sitting room | Co-working space, flexible multi-use room, library | Formal lounges compete with residents’ own living rooms |
| Second party room | Fitness or wellness room, children’s playroom | Buildings rarely sustain two bookable social rooms |
| Guest suite | Short-stay suite with improved finishes, or co-working rooms | Depends on usage; assess against local hotel alternatives |
| Underused sauna or whirlpool | Wellness room, change area, storage | High maintenance and liability relative to utilisation |
| Oversized lobby-adjacent space | Parcel room or concierge support space | Delivery volume has made secure parcel space critical |
What repurposing involves
Repurposing is not simply moving furniture in. It almost always requires changes to electrical capacity, lighting, ventilation, plumbing where a servery or sink is involved, and often acoustic separation. It also requires checking that the new use complies with egress, fire separation and accessibility requirements. Before committing, a board should confirm whether the change to the common element requires owner approval under the corporation’s governing documents and the Condominium Act, 1998, and should take legal advice on that question.
The payoff can be substantial: a room that costs money and delivers nothing becoming a room residents use daily. And because the space, walls and services already exist, repurposing is often less expensive than a full refurbishment of the same area.
Compliance and Cost for Amenity Work
Compliance obligations are the same as anywhere else
- Interior finishes — wall, ceiling and floor finishes are subject to flame-spread and smoke-developed limits; textiles and decorative wall coverings under CAN/ULC-S109. This applies to upholstery, drapery, rugs and acoustic panels in amenity rooms. Our guide to fire rated furniture in common areas covers the documentation
- Accessibility — an accessible route to and within the room, accessible servicing areas, controls within reach range, and clear space in seating layouts. Our guide to condo accessibility and AODA for common areas sets out the requirements
- Egress — furniture layouts, storage and equipment must not reduce or obstruct the required clear width of the exit path
- Occupancy — a room’s permitted occupant load constrains how it can be used and furnished
Planning the budget
Amenity budgets are frequently understated because boards budget for finishes and forget the items that actually define the room. A realistic amenity budget should include these lines explicitly.
- Finishes — flooring, walls, ceiling, trim
- Lighting and controls
- Casework and millwork — servery, bar, storage, lockers
- Equipment — fitness equipment, AV, appliances, lockers
- Furniture and textiles
- Mechanical and electrical — ventilation, cooling, power capacity
- Accessibility corrections
- Signage
- Contingency at 10–15%
- Attic stock of flooring and textiles
Our guide to common element refurbishment cost sets out the full budget structure, including the commissions that are commonly omitted, and our guide to reserve fund refurbishment covers funding. Where amenities are bundled with corridor and lobby work in one mobilisation, the combined project costs materially less than separate ones. Our guide to the refurbishment timeline explains the scheduling implications, including the long lead times on fitness equipment and lockers.
See how it comes together
The 190 Manitoba Street gym and boardroom project and the 900 Mount Pleasant party room and library project show amenity scopes delivered alongside corridor and elevator work. You can also browse the design gallery and the full project portfolio.
Frequently Asked Questions
How much does condo amenity space refurbishment cost?
In the Greater Toronto Area, amenity refurbishment typically runs about $120–$250 per square foot for a fitness room, $100–$220 per square foot for a party room and $80–$180 per square foot for a mailroom or parcel room. Equipment, casework and furniture are budgeted separately and often exceed the finishes cost — a full gym equipment replacement or a bespoke servery can each run into six figures. Contingency of 10–15% is standard.
Which condo amenities are most used in 2026?
Parcel and mailrooms, fitness rooms, co-working spaces and outdoor terraces see the strongest and most consistent use. Formal lounges, second party rooms and billiard or games rooms are the most frequently underused. The shift reflects changed living patterns: online delivery volume has made secure parcel space essential, remote and hybrid work has created demand for quiet, connected workspace, and residents increasingly prefer flexible, multi-purpose rooms over formal single-purpose ones.
Should we refurbish a party room that nobody uses?
Not without first understanding why it is unused. If the room lacks a functioning servery, has no storage for tables and chairs, has poor acoustic separation from suites, or cannot be booked conveniently, new finishes will not change usage. In many cases repurposing the space — as a parcel room, co-working area or fitness overflow — delivers far more value than refurbishing it as a party room. Booking data and resident feedback should drive the decision.
What is included in a condo gym renovation?
A gym renovation typically covers specialised rubber or gym flooring, safety-backed mirrors, lighting, layout and zoning, storage for mats and accessories, ventilation and cooling, AV and connectivity, and accessibility of the route and the room. Equipment — cardio machines, strength equipment, free weights and benches — is usually the largest single budget line and is often replaced or re-upholstered as part of the project. Ventilation and electrical capacity upgrades are frequently underestimated.
Do condo amenity rooms need to meet fire and accessibility rules?
Yes, the same obligations apply as to any common area. Wall, ceiling and floor finishes are subject to flame-spread and smoke-developed limits, and textiles including upholstery, drapery, rugs and acoustic panels should have documented flammability performance under CAN/ULC-S109. Amenity rooms must be reachable by an accessible route and usable once inside, including access to servicing areas and controls within the reach range. Furniture layouts must also preserve the required egress clear width.
Can we convert an unused amenity room into something else?
Often yes, and it is frequently the better decision. Repurposing almost always requires changes to electrical capacity, lighting, ventilation and sometimes plumbing, and it requires checking egress, fire separation and accessibility compliance for the new use. Boards should also confirm whether the change to the common element requires owner approval under the corporation’s governing documents and the Condominium Act, 1998, and should take legal advice on that question before proceeding.
How long does amenity refurbishment take?
On-site work for an amenity room typically takes four to ten weeks depending on the scope and the extent of mechanical and electrical changes. The longer constraint is usually procurement: fitness equipment, lockers, commercial furniture and bespoke casework commonly carry lead times of eight to sixteen weeks, so selections should be frozen early and orders released in parallel with construction. Buildings can often keep some amenities operating while others are refurbished.
Sources and Further Reading
The following authoritative sources informed this guide.
Get Your Amenities Used Again
Folio Interiors designs and builds condominium amenity refurbishments across the Greater Toronto Area — fitness rooms, party rooms, mailrooms, co-working spaces and terraces. Book a free site visit and estimate and we will assess your amenity spaces and give you a scope and budget that delivers rooms residents actually use.