Lobby, Atrium, Corridor & Elevator Area Refurbishment
Battery Park
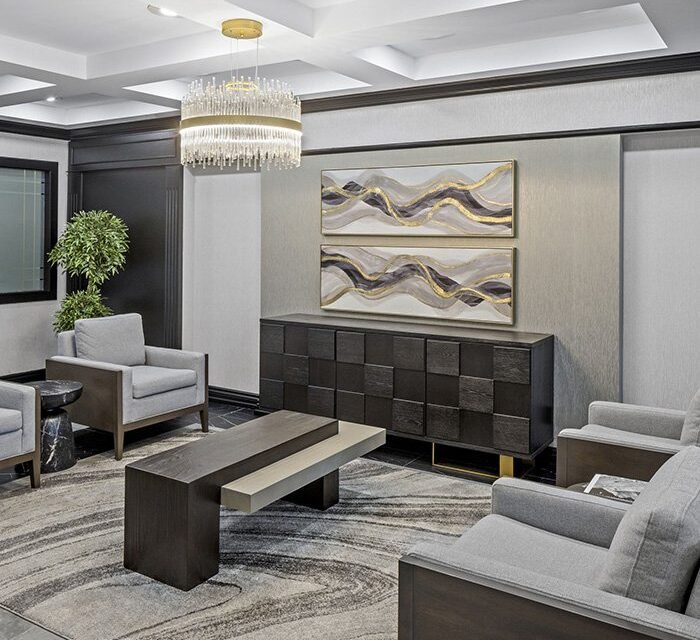
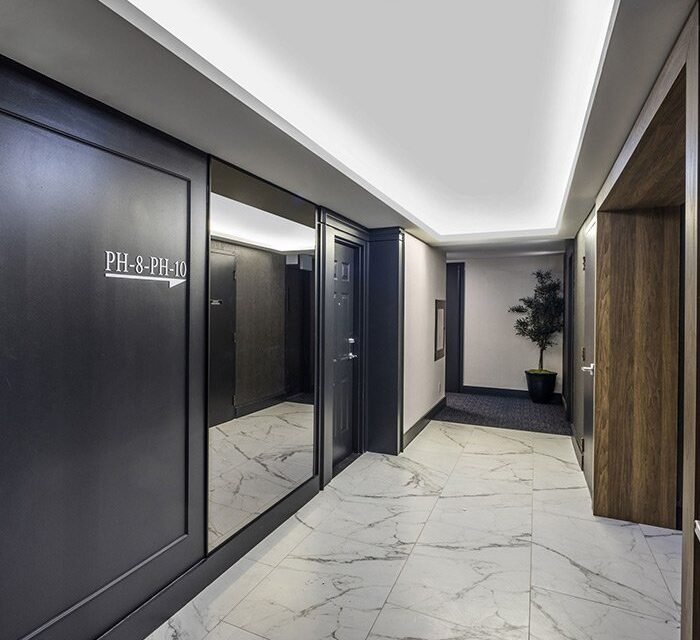
Battery Park underwent a comprehensive transformation of its two-storey atrium lobby, elevator landings, and residential corridors, creating a bright, contemporary environment that reflects the building's modern character. Through custom architectural features, premium finishes, and thoughtfully integrated lighting, the renovation delivers a sophisticated arrival experience while enhancing functionality and long-term durability.
Before
After
Located in Toronto's vibrant Liberty Village neighbourhood, Battery Park presented an opportunity to completely reimagine the building's primary common areas while celebrating its impressive two-storey atrium. Folio Interiors was engaged to modernize the lobby, residential corridors, and elevator areas through a design that balances contemporary elegance with long-term durability.
The renovation introduced a refined material palette, architectural detailing, upgraded finishes, and statement lighting that transformed the atrium into a striking focal point for residents and visitors. A custom backlit mirror feature wall, suspended geometric lighting installation, and carefully coordinated finishes establish a sophisticated visual identity that extends seamlessly throughout the lobby, elevator landings, and residential corridors. The result is a bright, welcoming environment that enhances the daily resident experience while increasing the property's long-term appeal.
Folio Interiors delivered a complete refurbishment solution encompassing design coordination, material selection, and construction management across the building's major common areas.
Services Included:
- Complete modernization of the two-storey atrium lobby with architectural feature walls, premium finishes, and contemporary furnishings.
- Installation of a custom illuminated mirror feature wall to establish a striking focal point within the main lobby.
- Design and installation of a suspended geometric lighting feature that enhances the openness and architectural scale of the atrium.
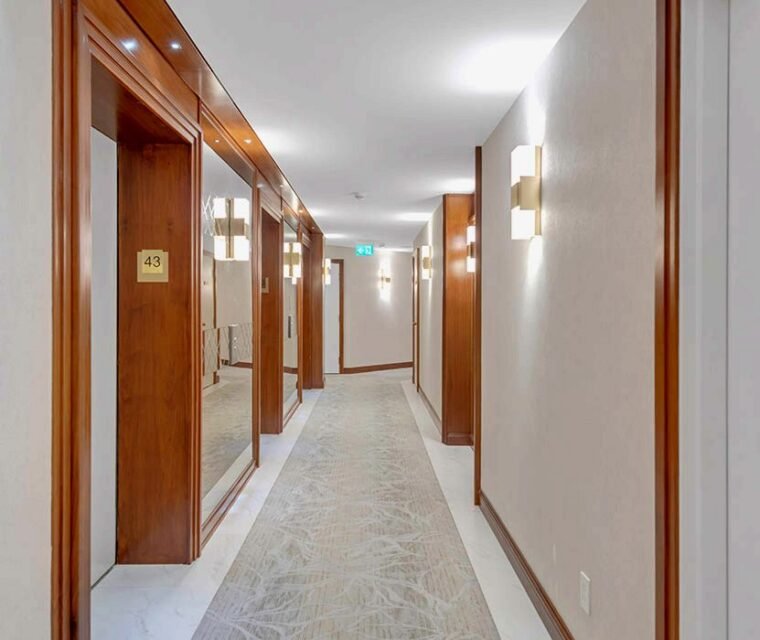
- Refurbishment of residential corridors with updated flooring, wall finishes, trim, paint, and contemporary detailing.
- Modernization of elevator lobbies and elevator entrances using premium architectural finishes and coordinated lighting.
- Selection and coordination of interior materials, finishes, and colour palettes to create a unified design throughout the building.
- Construction management, scheduling, quality assurance, and coordination with property management throughout every phase of the renovation.
- Phased construction planning to maintain uninterrupted resident access during the refurbishment.
Signature Two-Storey Atrium
The dramatic atrium lobby was transformed into the building's defining architectural feature through contemporary finishes, custom detailing, and enhanced natural light.
Custom Feature Wall
A bespoke backlit mirror installation creates a memorable focal point that adds depth, sophistication, and visual interest to the lobby while reinforcing the building's modern identity.
Sculptural Lighting Installation
A suspended geometric lighting feature was designed specifically for the atrium, creating a striking visual centrepiece that complements the scale of the space.
Unified Common Area Design
The lobby, elevator areas, and residential corridors were designed as a connected experience, using consistent materials, finishes, and architectural detailing throughout the building.
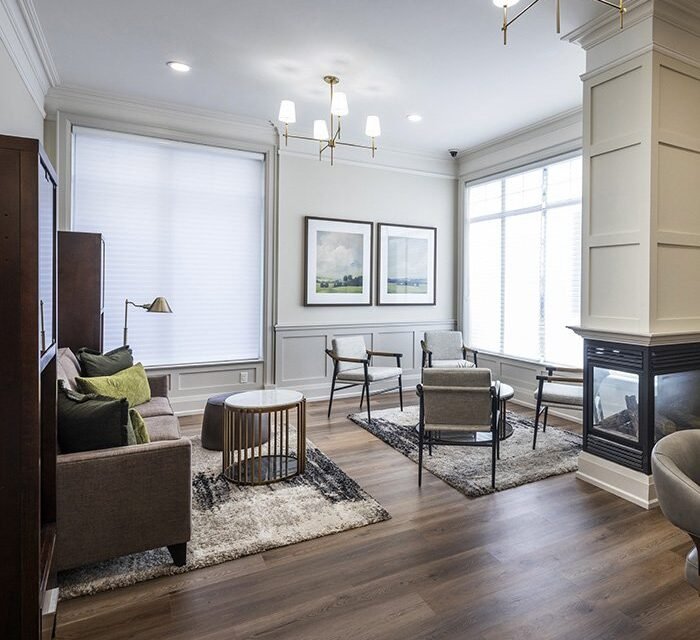
Bright Contemporary Interiors
Neutral finishes, refined architectural details, premium lighting, and carefully selected materials create clean, welcoming spaces that feel open, modern, and timeless.
Occupied Building Renovation
Construction was completed while the condominium remained fully operational, with carefully coordinated scheduling that minimized disruption for residents and building operations.

Client Testimonial
Dan, Property Manager — “Folio Interiors delivered exactly what our condominium board envisioned. Their team communicated clearly throughout the project and completed the renovation with exceptional attention to detail.”
Design Approach
The design vision for Battery Park centered on creating an unforgettable arrival experience while maintaining a sense of continuity throughout the building's common areas. The impressive two-storey atrium became the inspiration for the entire refurbishment, allowing architectural features, lighting, and material selections to reinforce the building's contemporary identity.
A restrained palette of warm wood tones, crisp white surfaces, natural stone-inspired finishes, and black architectural accents provides a timeless foundation, while custom feature lighting and the illuminated mirror installation introduce moments of visual drama. Every design decision balances aesthetics with durability, ensuring the renovated lobby, elevator areas, and corridors continue to perform beautifully in a busy residential environment while providing residents with a welcoming and sophisticated place to call home.
Custom Millwork
Sed ut perspiciatis unde omnis iste natus error sit voluptatem
Luxury Flooring
Excepteur sint occaecat cupidatat non proident, sunt in culpa qui officia
Acoustic Ceiling
Excepteur sint occaecat cupidatat non proident, sunt in culpa qui officia