Skip links
Lobby, Corridor & Elevator Area Refurbishment

Metro Palace

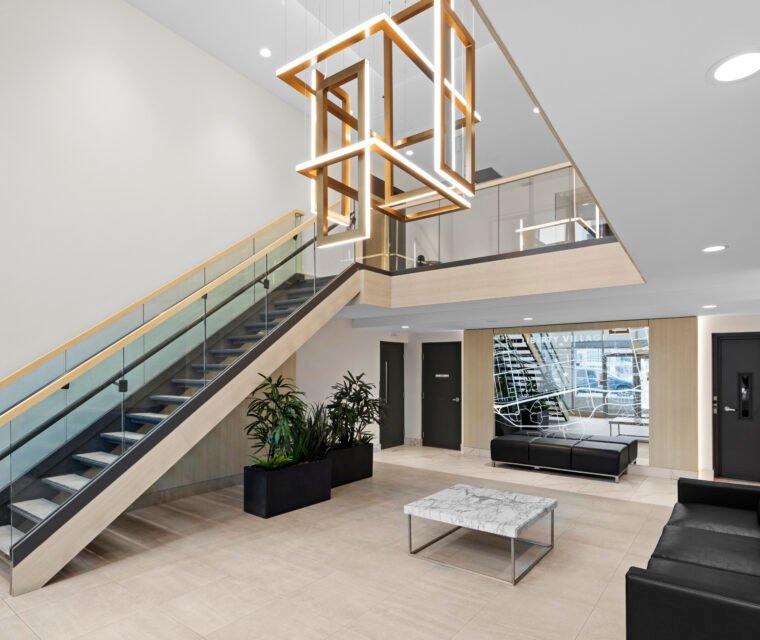
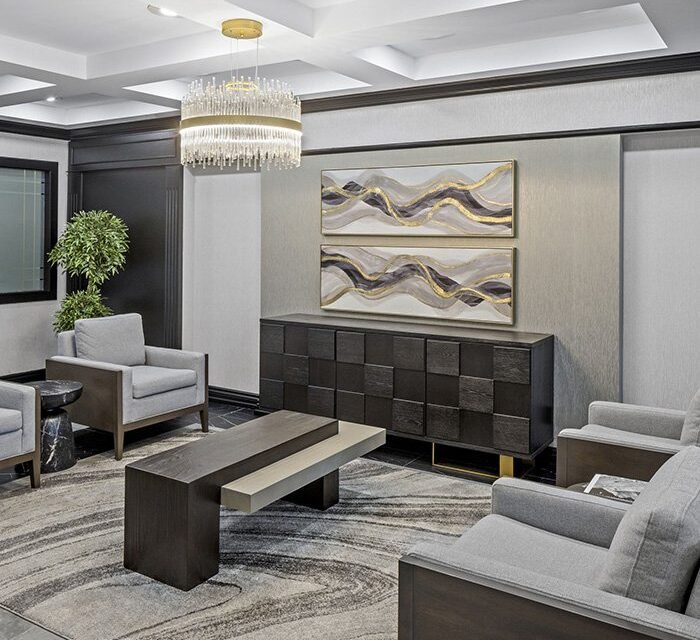
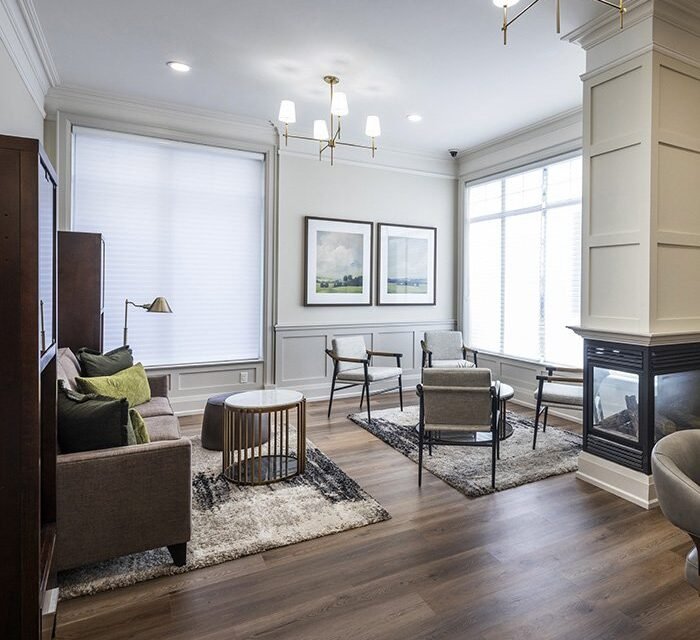
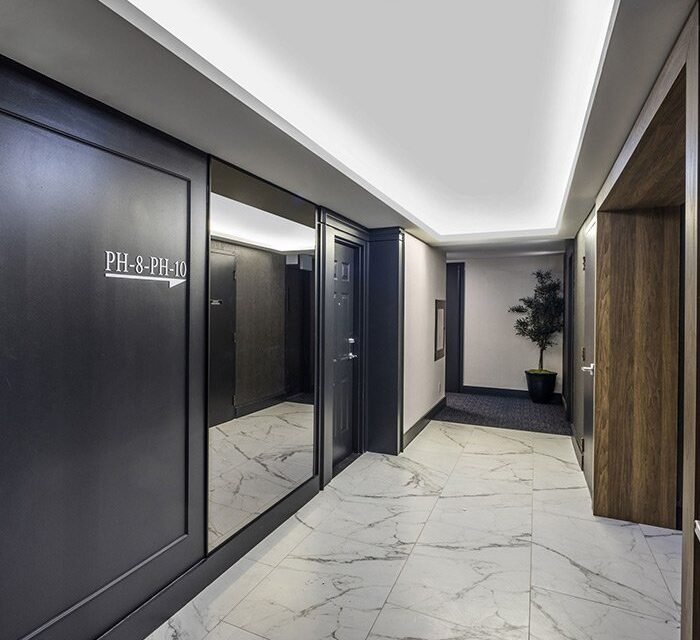
Metro Place M1 and M2 underwent a complete modernization of their lobbies, residential corridors, and elevator areas to create sophisticated, cohesive interiors that elevate the resident experience. Through contemporary finishes, refined architectural detailing, and durable commercial materials, the refurbishment transformed the buildings' common spaces into welcoming environments designed for long-term performance.

Property Type
High-Rise Condominium
Location
1070 Sheppard Avenue West & 55 De Boers Drive, Toronto, Ontario
Project Completion
2025
Share
After
Before

Before

After

Metro Place M1 and M2 are modern condominium communities serving a diverse and active residential population. While the buildings offered contemporary architecture, the common areas lacked visual focal points and warmth, resulting in repetitive corridors and understated lobby spaces. Folio Interiors was engaged to develop a design solution that would elevate the resident experience while maintaining the functionality required for high-traffic condominium environments.

Working closely with the condominium board and property management team, the renovation introduced a carefully balanced palette of deep blues, charcoal tones, textured finishes, and contemporary architectural detailing. Elegant lighting, upgraded flooring, and thoughtfully integrated materials transformed the lobbies, elevator landings, and residential corridors into cohesive spaces that feel refined, inviting, and timeless while preserving uninterrupted building operations throughout construction.

  • Folio Interiors delivered a comprehensive refurbishment strategy that unified the building's common areas through coordinated design, premium finishes, and expert construction management.

    Services Included:

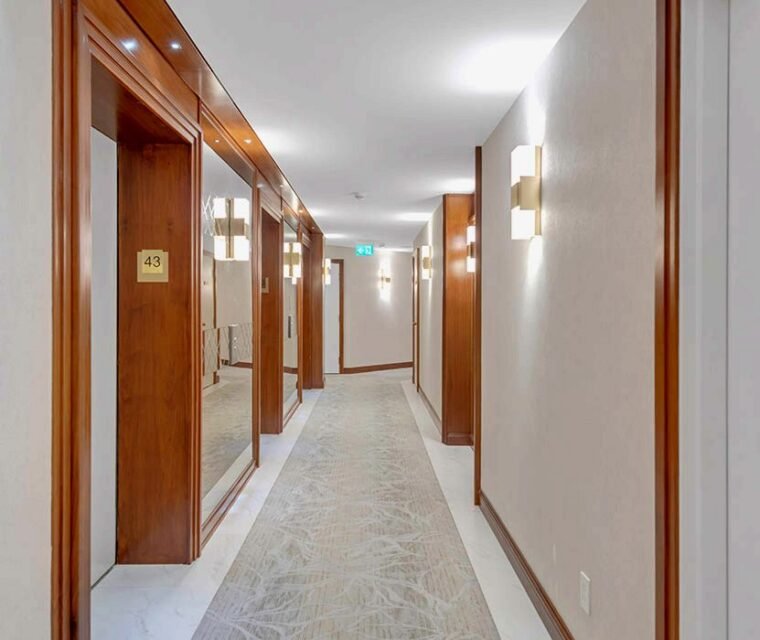
    • Complete refurbishment of residential corridors with new carpeting, wall finishes, trim, and contemporary colour palettes.
    • Modernization of the main lobbies featuring upgraded flooring, decorative lighting, feature walls, and refined furnishings.
    • Elevator landing enhancements incorporating premium tile finishes, architectural detailing, and improved lighting.
    • Installation of durable commercial-grade flooring and wall protection systems designed for high-traffic residential use.
    • Interior finish selection, colour coordination, and material specification to establish a cohesive design language across both condominium towers.
    • Decorative lighting upgrades to improve ambience, visibility, and resident comfort.
    • Construction management, quality assurance, scheduling, and coordination with property management throughout every phase of the renovation.
    • Phased construction planning to minimize disruption while maintaining full building accessibility.

Contemporary Lobby Transformation

The lobby spaces were redesigned with bold architectural elements, elegant furnishings, and premium finishes to create welcoming environments that reflect the building's modern identity.

Distinctive Corridor Design

Repetitive corridors were reimagined using rich colour palettes, textured wall finishes, patterned carpeting, and architectural detailing that introduce visual rhythm and depth throughout the building.

Parisian-Inspired Elevator Landings

Elevator lobby flooring incorporates classic Parisian-inspired tile layouts paired with contemporary finishes, creating elegant transition spaces that reinforce the project's refined design language.

Cohesive Design Across Two Towers

A unified material palette and coordinated detailing were applied throughout Metro Place M1 and M2, ensuring both buildings share a consistent visual identity while maintaining their individual character.

Occupied Building Renovation

Construction was carefully phased to allow residents uninterrupted access to their homes while minimizing disruption to everyday building operations.

Durable Materials for Long-Term Performance

Commercial-grade flooring, wall finishes, lighting, and architectural materials were selected to withstand heavy daily use while reducing maintenance requirements and preserving their appearance for years to come.

Client Testimonial

Design Approach

The design vision for Metro Place focused on transforming functional common areas into memorable residential environments through contrast, texture, and carefully curated material selections. Deep charcoal finishes, rich blue accents, elegant lighting, and contemporary architectural details were combined to create sophisticated interiors that feel both modern and welcoming.

Rather than introducing unnecessary complexity, the design establishes strong focal points within the building's naturally repetitive circulation spaces. Premium materials, timeless finishes, and balanced colour palettes work together to create visual continuity from the main lobby through the elevator landings and residential corridors, delivering an elevated resident experience while ensuring exceptional durability in a high-traffic condominium setting.

Custom Millwork

Sed ut perspiciatis unde omnis iste natus error sit voluptatem

Luxury Flooring

Excepteur sint occaecat cupidatat non proident, sunt in culpa qui officia

Acoustic Ceiling

Excepteur sint occaecat cupidatat non proident, sunt in culpa qui officia

This website uses cookies to improve your web experience.
Explore
Drag