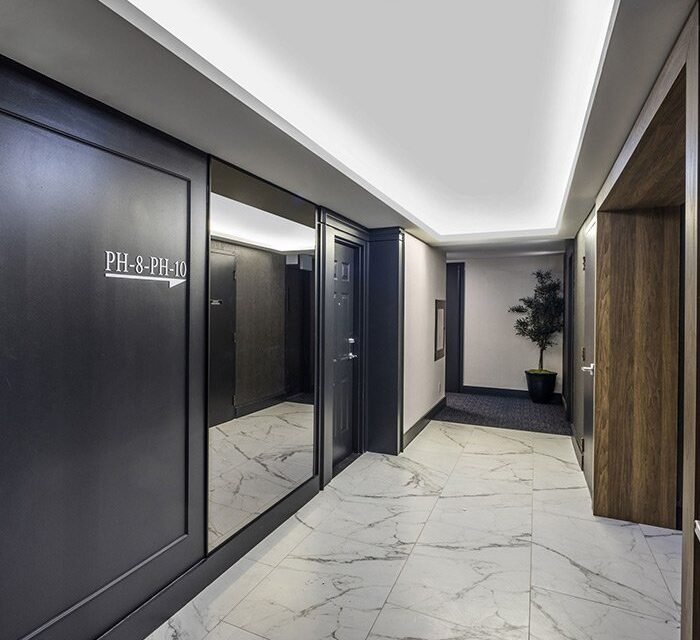
Corridor & Lobby Refurbishment
Park Palace II
This condominium refurbishment transformed Park Terrace II's corridors, elevator lobbies, and main entrance into elegant contemporary spaces that combine timeless architectural detailing with durable commercial finishes. The renovation introduced a bold, sophisticated design language while enhancing the daily experience for residents and visitors.
Before
After
Park Terrace II required a comprehensive modernization of its common areas to better reflect the quality of the community while improving durability and functionality for everyday use. Working closely with the condominium board and property management team, Folio Interiors developed a cohesive refurbishment strategy that refreshed the residential corridors, elevator lobbies, and main entrance without disrupting building operations.
The design introduces a sophisticated blend of contemporary finishes, rich architectural detailing, custom lighting, and high-performance materials. Contrasting dark millwork, textured wall coverings, patterned carpeting, and elegant stone finishes create a welcoming environment that balances modern luxury with long-term practicality. The completed renovation elevates the building's identity while providing residents with beautifully updated shared spaces designed to stand the test of time.
Folio Interiors delivered a complete refurbishment solution from design coordination through construction, ensuring a seamless transformation across the building's primary common areas.
Services Included:
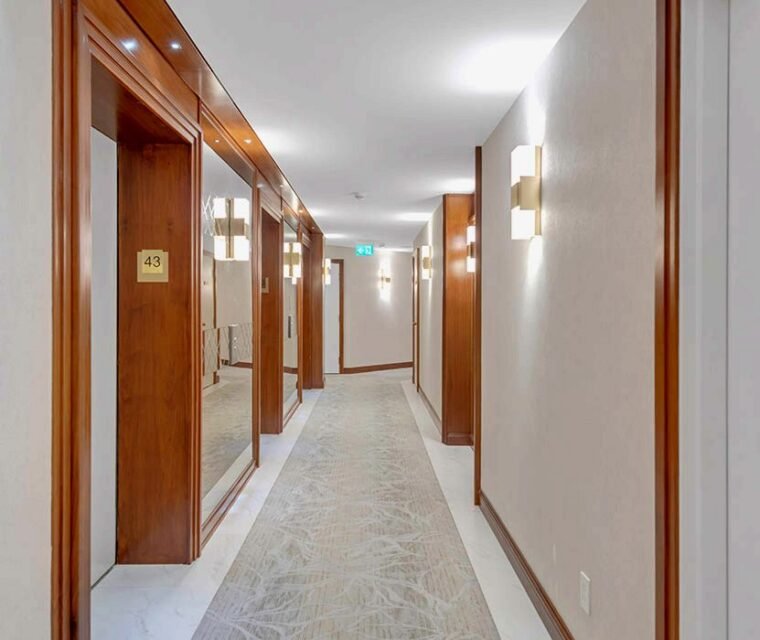
- Complete refurbishment of residential corridors with new carpeting, wall coverings, trim, paint, and architectural detailing.
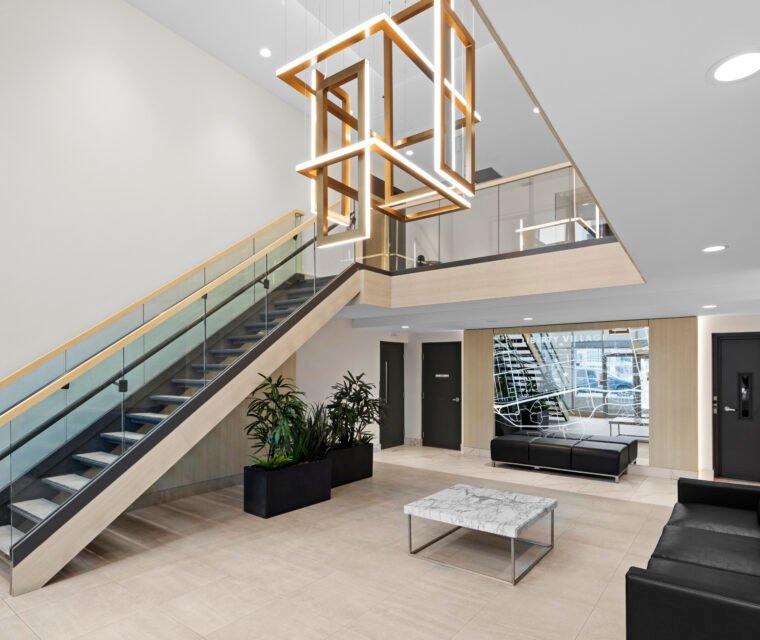
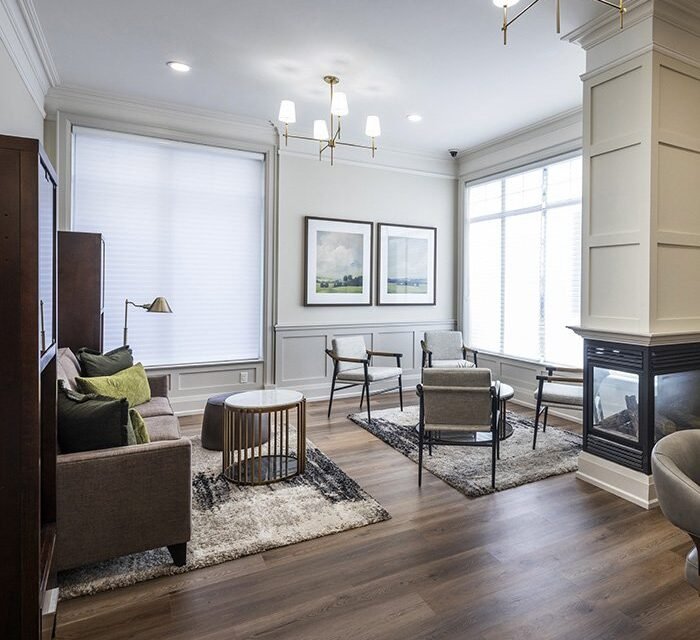
- Main lobby modernization featuring upgraded flooring, feature walls, decorative lighting, and contemporary furnishings.
- Elevator lobby upgrades with premium wall treatments, improved finishes, and enhanced architectural detailing.
- Installation of custom mouldings, trim profiles, and feature millwork to create a cohesive design language throughout the building.
- Decorative and ambient lighting upgrades to improve visibility and create a warm, inviting atmosphere.
- Interior finish selection, colour coordination, and material specification using durable commercial-grade products.
- Construction management, scheduling, quality assurance, and coordination with property management throughout all phases of the project.
- Phased construction planning to maintain resident access and minimize disruption during renovation.
Contemporary Common Area Transformation
The renovation completely reimagined the building's corridors and lobby with sophisticated finishes, modern detailing, and a cohesive design that enhances the property's overall identity.
Boutique Hotel-Inspired Interiors
Rich architectural mouldings, textured wall coverings, patterned carpeting, premium lighting, and custom detailing create an upscale residential experience reminiscent of luxury hospitality spaces.
Refined Lobby Experience
The main entrance and lobby were redesigned to provide residents and guests with a welcoming first impression through contemporary furnishings, elegant finishes, and improved lighting.
Durable Commercial Materials
All finishes were selected to withstand the demands of high-traffic condominium environments while maintaining their appearance and reducing long-term maintenance requirements.
Occupied Building Renovation
Construction was carefully phased to allow residents continued access to their homes while minimizing disruption throughout the refurbishment process.
Long-Term Property Enhancement
The modernization significantly improved the building's visual appeal, strengthened its market position, and created timeless common spaces that continue to add value for residents and the condominium corporation.

Client Testimonial
Dan, Property Manager — “Folio Interiors delivered exactly what our condominium board envisioned. Their team communicated clearly throughout the project and completed the renovation with exceptional attention to detail.”
Design Approach
The design vision for Park Terrace II focused on creating an elegant contemporary environment that feels both refined and welcoming. By combining rich architectural detailing with clean modern finishes, the refurbishment establishes a strong visual identity throughout the building while respecting the scale and function of the existing spaces.
Textured wall coverings, bold trim profiles, premium lighting, patterned carpeting, and carefully selected material palettes work together to create depth, warmth, and visual continuity from the lobby through the residential corridors. Every finish was chosen not only for its aesthetic qualities but also for its durability, ensuring the renovated common areas continue to perform beautifully in a high-traffic residential setting for years to come.
Custom Millwork
Sed ut perspiciatis unde omnis iste natus error sit voluptatem
Luxury Flooring
Excepteur sint occaecat cupidatat non proident, sunt in culpa qui officia
Acoustic Ceiling
Excepteur sint occaecat cupidatat non proident, sunt in culpa qui officia